


Join Login
971 Fairway Boulevard, Unit 17, Incline Village, NV 89451 Photo

27 Total Photos [Click to View All]

971 Fairway Boulevard, 17
Incline Village, NV 89451
$1,199,000
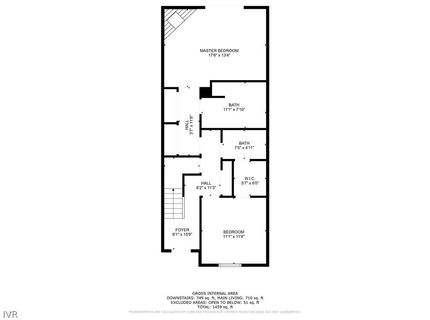
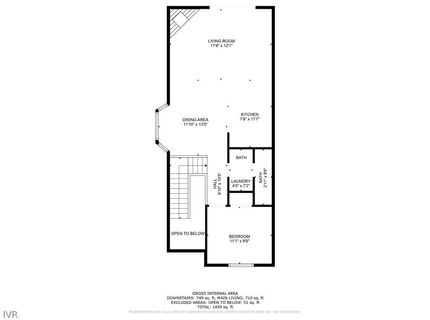
3 Beds | 3 full Baths | 1584 sqft

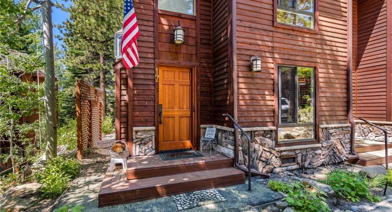
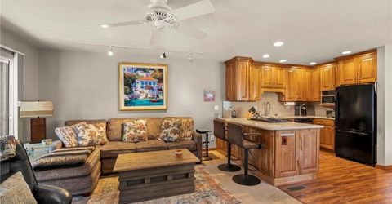
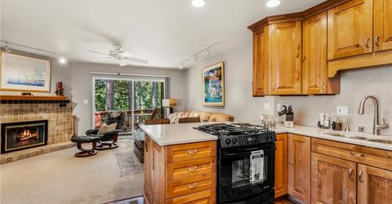
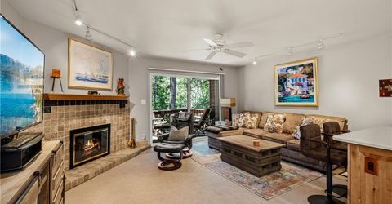
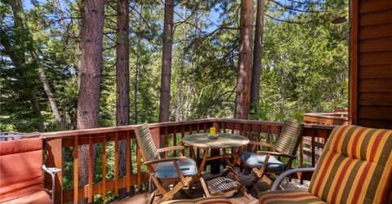
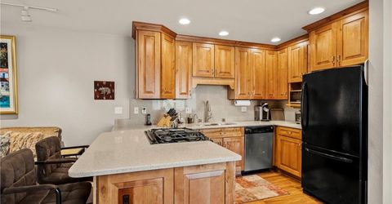
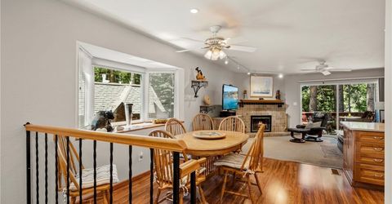
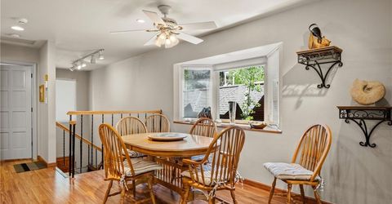
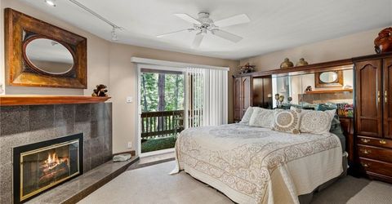
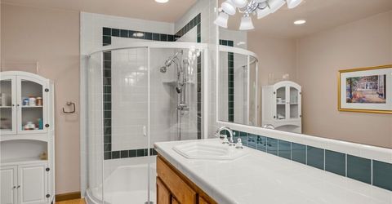
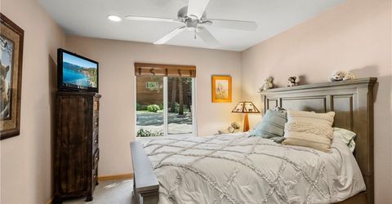
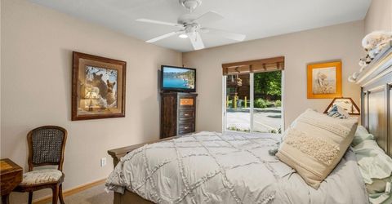
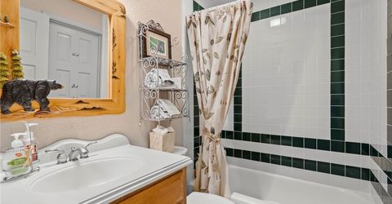
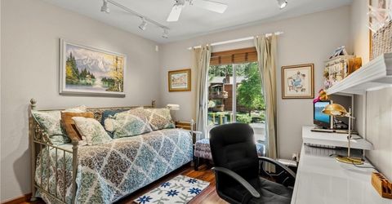
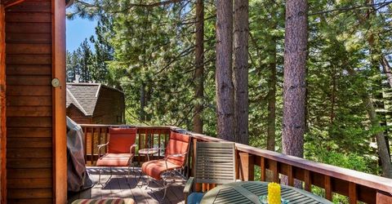
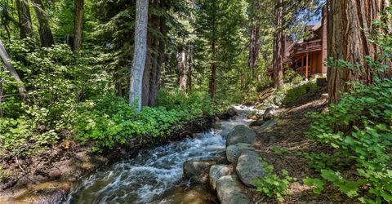
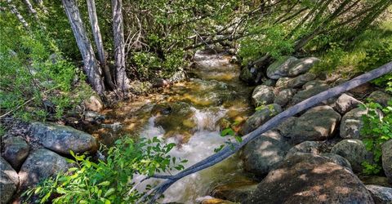
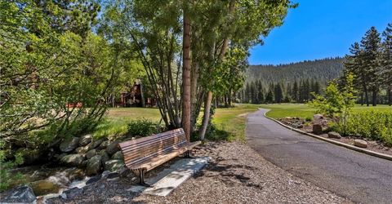
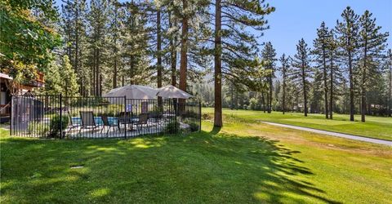
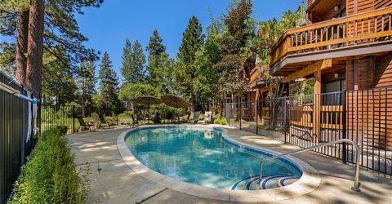
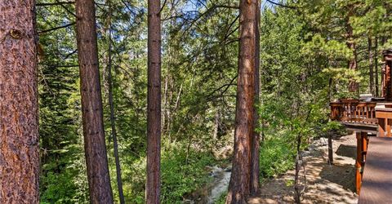
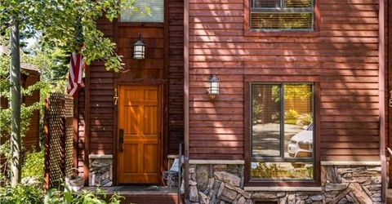
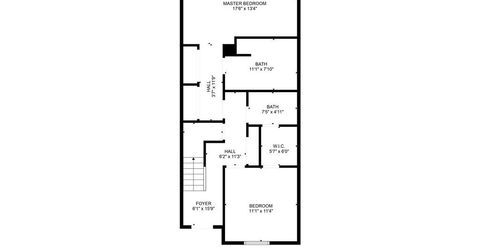
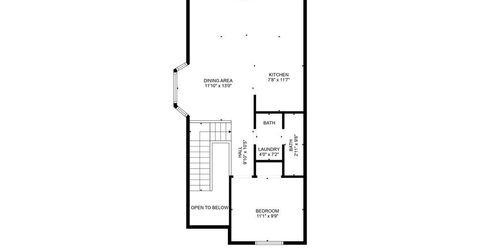
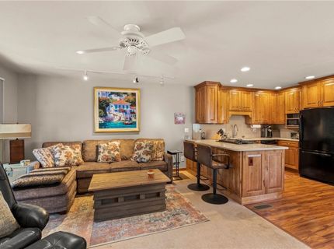
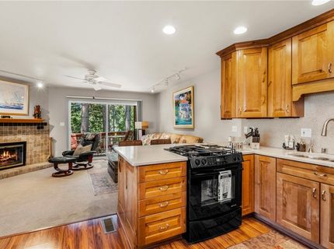
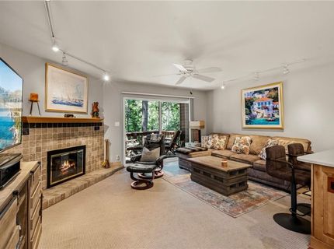
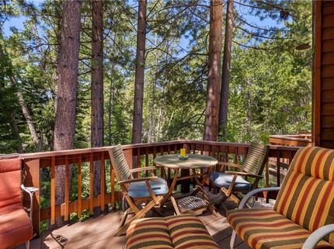
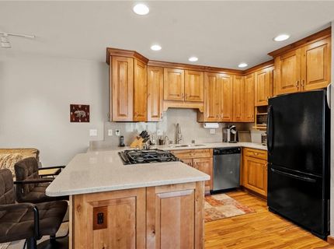
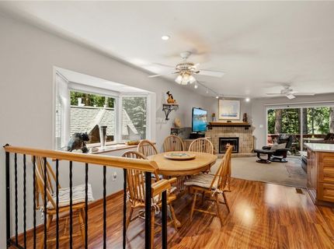
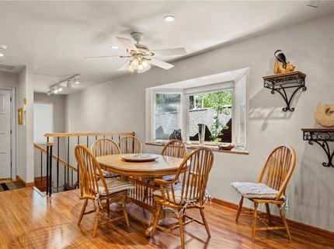
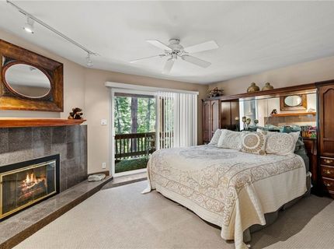
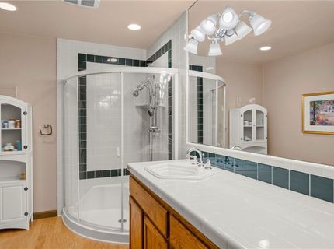
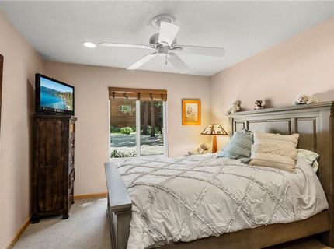
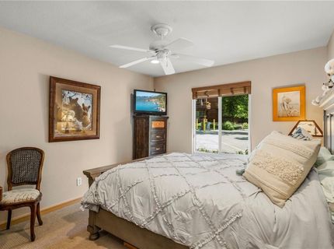
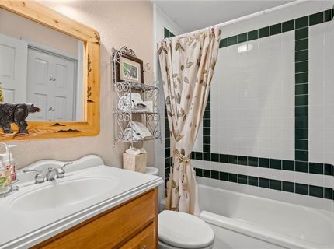
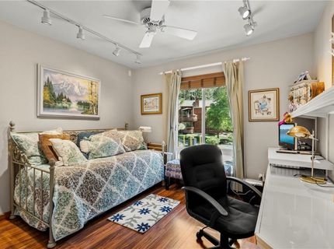
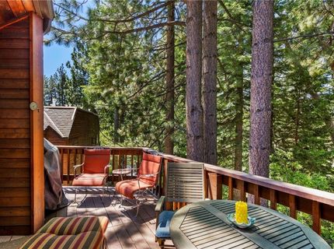
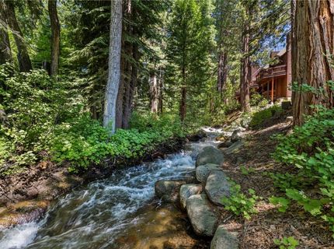
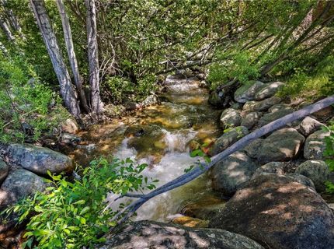
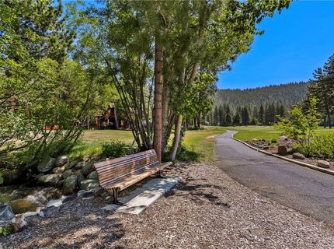
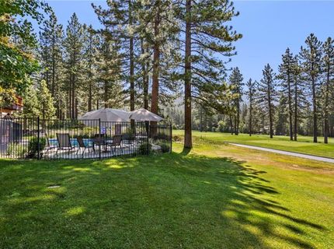
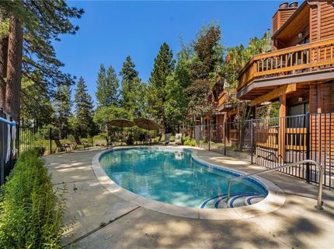
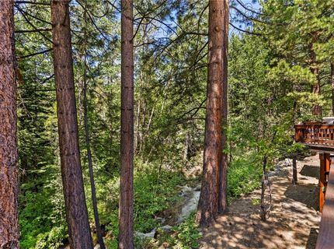
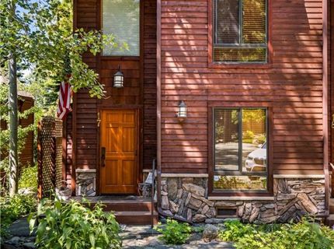
Set in a peaceful creekside setting, this beautifully maintained 3-bedroom, 3-bath end-unit condo offers the perfect blend of privacy, comfort, & Incline Village living. Overlooking a year-round rushing creek & bordering the Championship Golf Course, this inviting retreat features an open, light-filled floor plan with a large bay window, cozy fireplace, & seamless access to a spacious deck where the soothing sounds of the creek create the perfect backdrop for relaxing or entertaining. The updated kitchen offers JennAir gas appliances, soft-close cabinetry, & a breakfast bar for casual dining. The spacious primary suite enjoys its own private deck overlooking the creek, plus an ensuite bath with a walk-in shower. A second ensuite bedroom provides excellent guest accommodations, while an additional bedroom & full bath offer flexibility for family or visitors. Enjoy a seasonal pool, & easy access to golf, skiing, beaches, trails, dining, shopping, & recreation.

Listed By / Presented By

Listed By

Agency Name: Coldwell Banker Select
Agent Name: Grant Meyer
Agency Phone: 775-831-1515

agent picture

Presented By

Agent Name: Team Leeder
Agent Phone: 530.386.0598
Agency Title: Chase International Real Estate

IDX logo

Contact Agent(s) for More Information

Property Details

Property Type: Residential - Condominium
Fireplaces: 2
Heating: NaturalGas, ForcedAir, Gas
Roof Type: Composition
Stories: 2.0
Taxes: $3,113
Year Built: 1971
MLS ID: 1019043

Feature Descriptions

Appliances: Dryer, Dishwasher, Disposal, GasOven, GasRange, Microwave, Refrigerator, Washer
Association Amenities: Pool
Days on Site: 1
Fireplace: Two, LivingRoom, PrimaryBedroom
Flooring: Carpet, Hardwood, Tile
HOA Fee: 900/ Monthly
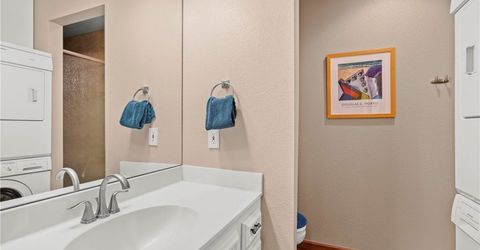
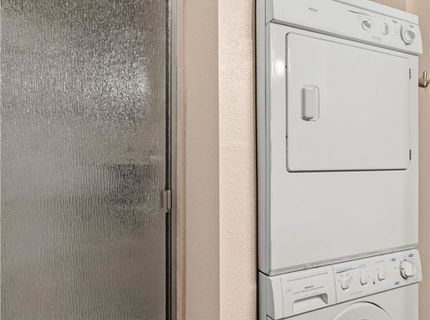
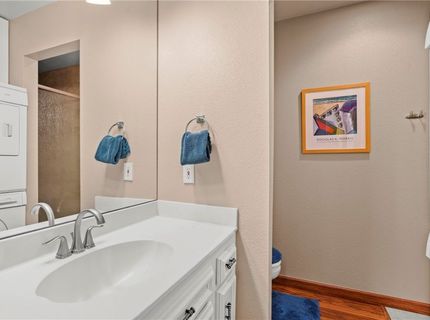
Laundry: InBathroom, MainLevel
Lot: OnGolfCourse, StreamCreek, Wooded, Level
Parcel#: 131-270-17
Parking: Assigned, NoGarage, Open
Parking Notes: Assigned, NoGarage, Open
Patio/Porch: Deck
Security: SmokeDetectors
Special View Info: CreekStream, TreesWoods
Topography: Level

Amenities

BreakfastBar
GraniteCounters
MarbleCounters
RecessedLighting
TrackLighting
Deck
SprinklerIrrigation
Landscaping

Neighborhood Map

Driving Directions

Demographics

Estimate My Payments

  • Estimated Payment
    $3,277.58
  • Principal & Interest
    $2,668.45
  • Property Tax
    $259.42
  • Homeowner's Insurance
    $349.71
(Payments are an estimate and may vary by lender)

Mortgage Calculator

Change Payment Information

%
years/fixed
yearly
yearly (est.)
Contact Photo

We're Here to Help

Connect with our team of knowlegable local agents to guide your next move with style and grace.

Login to My Homefinder

Pixel