
Join Login
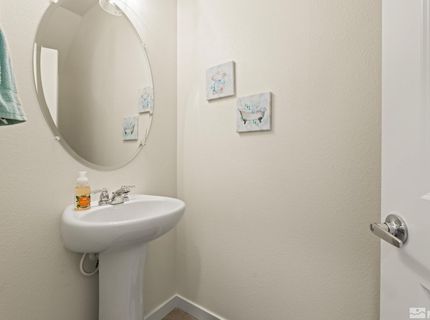
4920 Little Rock Way, Sun Valley, NV 89433 Photo

38 Total Photos [Click to View All]

4920 Little Rock Way
Sun Valley, NV 89433
$3,200.00 / Monthly
3 Beds | 2 full 1 partial Baths | 1748 sqft | 0.03 Acreage

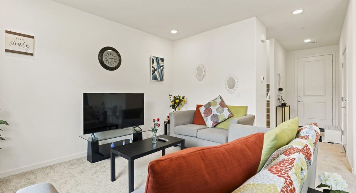
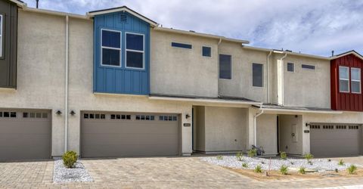
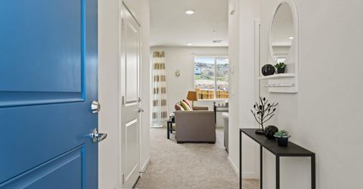
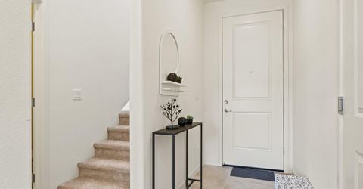
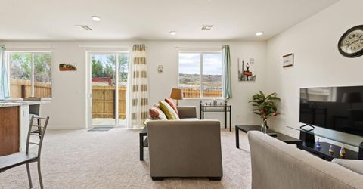
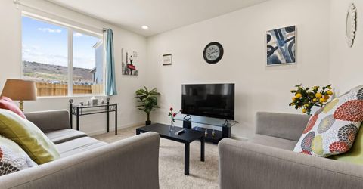
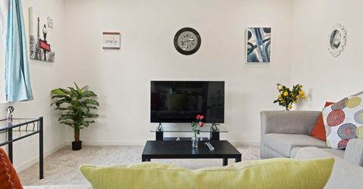
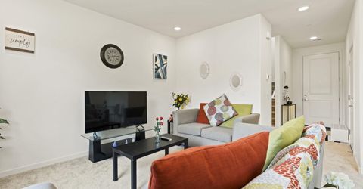
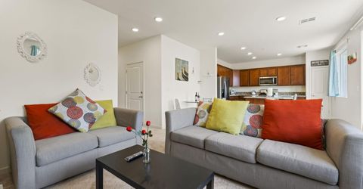
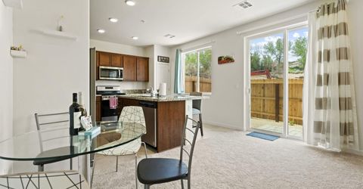
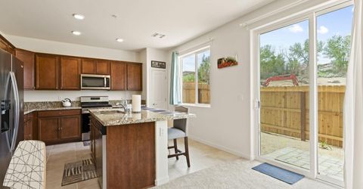
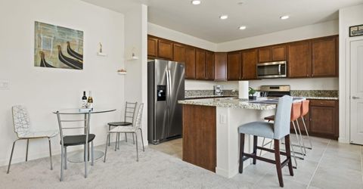
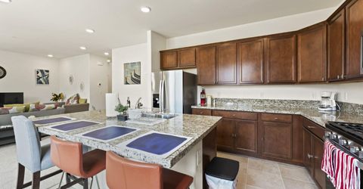
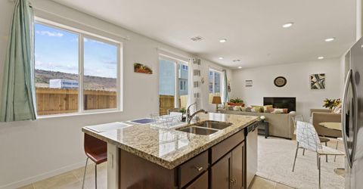
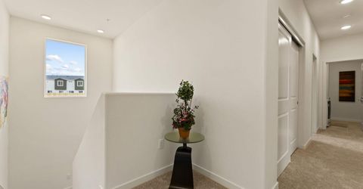
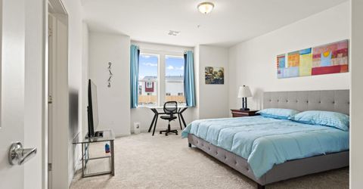
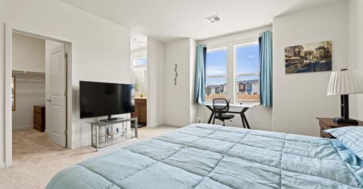
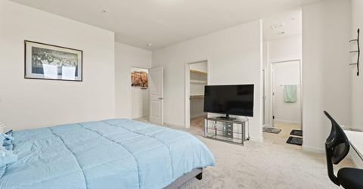
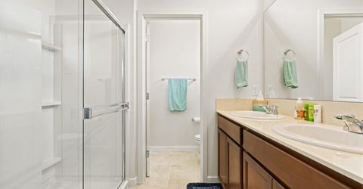
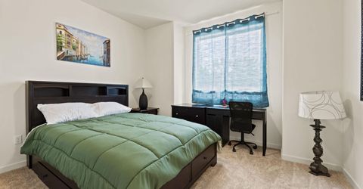
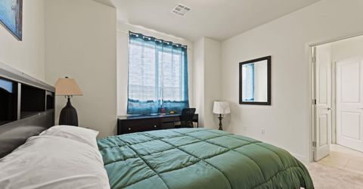
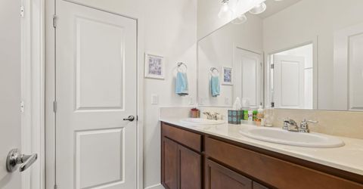
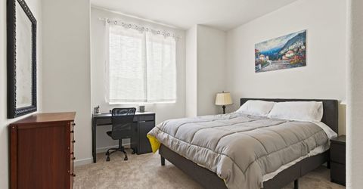
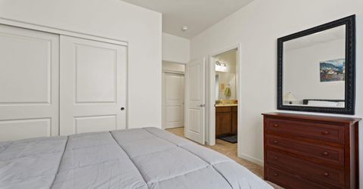
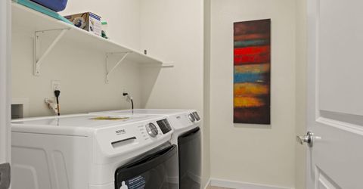
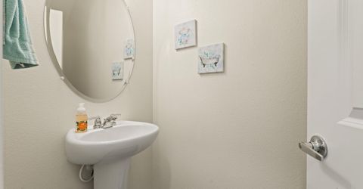
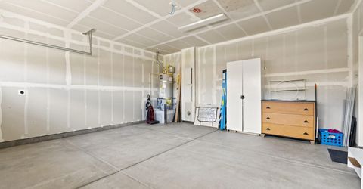
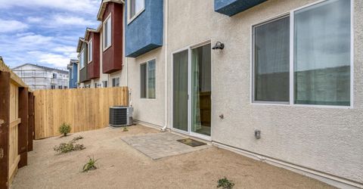
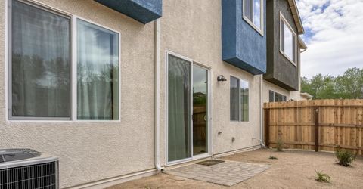
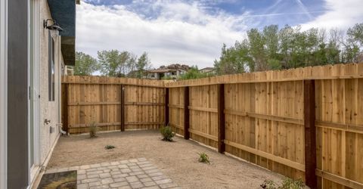
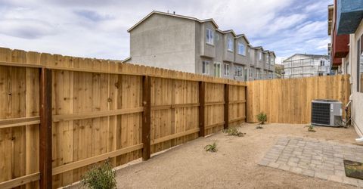
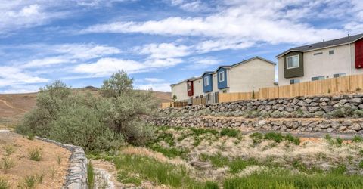
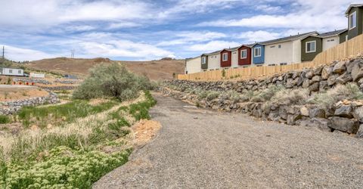
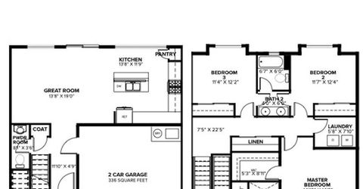
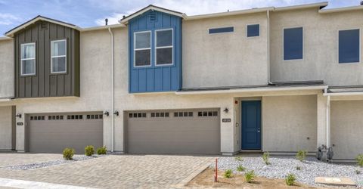
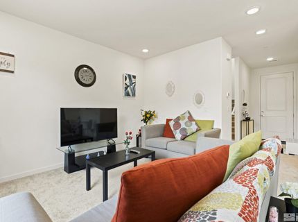
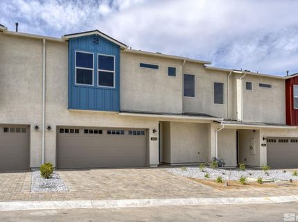
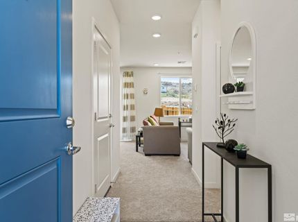
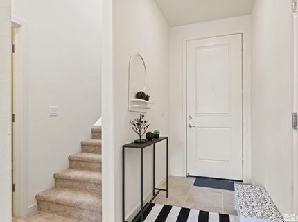
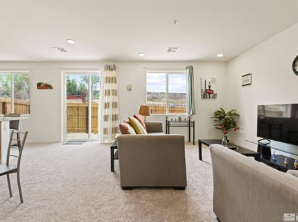
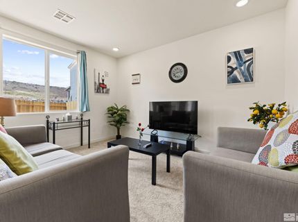
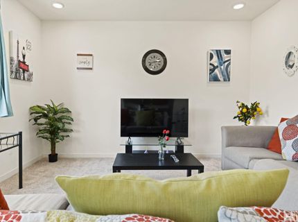
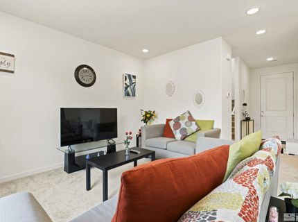
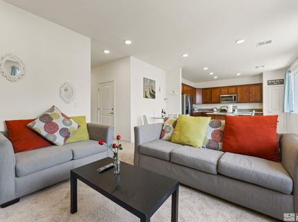
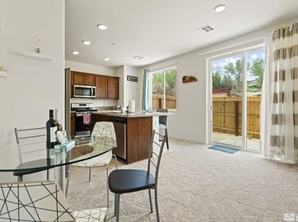
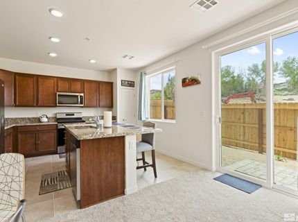
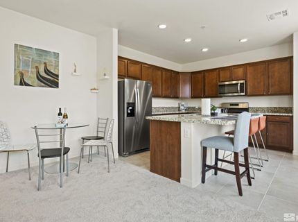
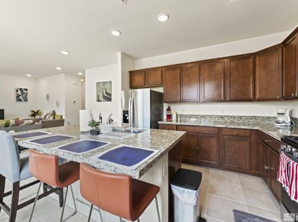
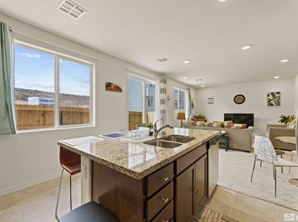
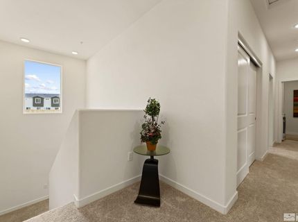
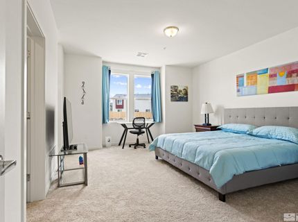
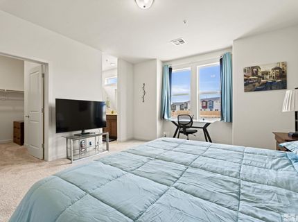
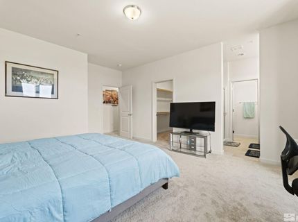
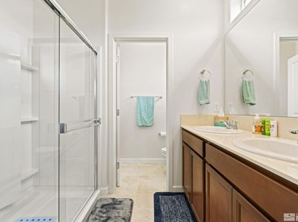
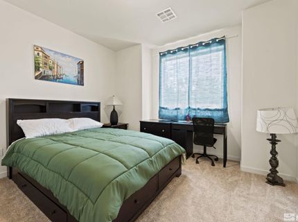
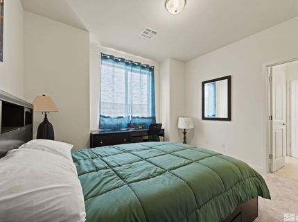
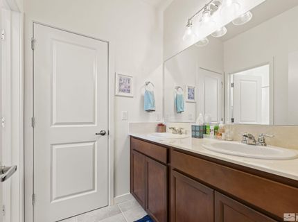
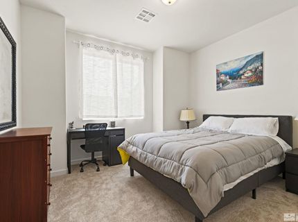
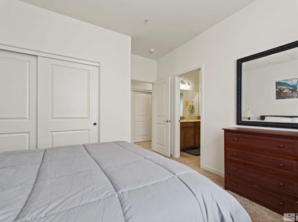
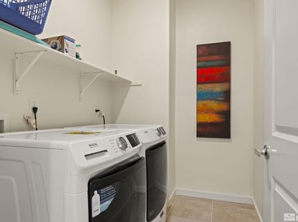
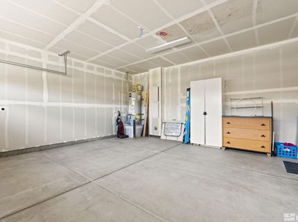
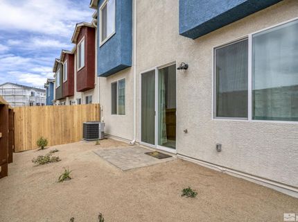
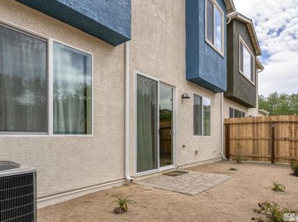
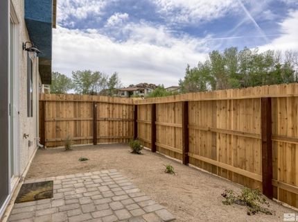
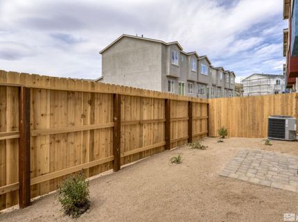
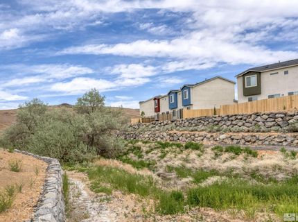
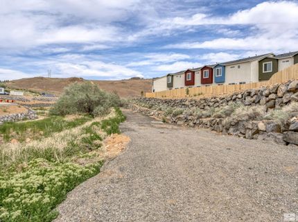
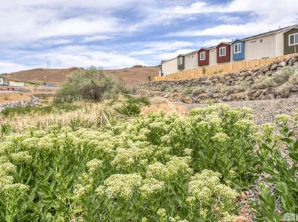
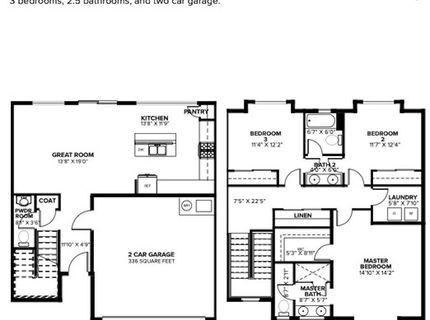
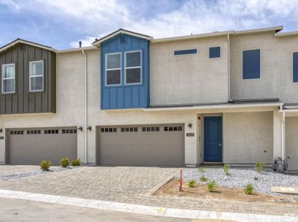
Welcome home to this BEAUTIFULLY FULLY FURNISHED townhome located in the GATED community of Falcon Ridge. This bright and spacious 3-bedroom, 2.5-bath home with a 2-CAR GARAGE offers an open floor plan that's perfect for everyday living, entertaining, or simply relaxing after a busy day. Tucked away on a QUIET CUL-DE-SAC, you'll enjoy both privacy and peace of mind. The spacious primary suite features a comfortable KING-SIZE BED and a private bath, while the two additional bedrooms each include QUEEN-SIZE BEDS, making this home ideal for families, professionals, traveling nurses, or corporate housing. A full-size WASHER & DRYER, CENTRAL HEATING AND AIR CONDITIONING, and tasteful furnishings throughout make moving in effortless. Step outside to your PRIVATE FENCED PATIO, the perfect spot to enjoy your morning coffee, unwind in the evening, or fire up the BBQ. The location is HARD TO BEAT. Enjoy quick access to miles of hiking and biking trails, with convenient freeway access that makes getting anywhere in the Reno-Sparks valley a breeze. You're just minutes from the University of Nevada, Reno, Renown and Saint Mary's Hospitals, shopping, dining, and countless recreation opportunities. This is more than just a rental-it's COMFORTABLE, LOW-MAINTENANCE LIVING in one of Reno's most convenient locations. Just bring your suitcase and start enjoying everything Northern Nevada has to offer. MUST SEE TO APPRECIATE! Pets considered upon approval. Utilities are included, with a monthly cap of 250 for power and gas and 100 for water. Flexible lease terms available. The security deposit is equal to one month's rent. Approved pets require a 1,000 refundable deposit and $50 per month, per animal. A 400 non-refundable cleaning fee applies. A 250 non-refundable administration fee is due at lease signing, along with a 50 non-refundable application fee per applicant.

Listed By / Presented By

Listed By

Agency Name: Blue Sierra Realty
Agent Name: Penny Johnson
Agency Phone: 775-720-4677
Agent Phone: 775-770-0029

agent picture

Presented By

Agent Name: Team Leeder
Agent Phone: 530.386.0598
Agency Title: Chase International Real Estate

IDX logo

Contact Agent(s) for More Information

Property Details

Property Type: Rental - Townhouse
Cooling: Central Air
Fenced: Yes
Garage: 2 car attached
Heating: Forced Air, Natural Gas
Lot Size: 0.03 Acres
Stories: 2.0
MLS ID: 260008657

Feature Descriptions

Additional Rooms: None
Amenities: Landscaping, Maintenance Grounds, Security Gate(s), Fence(s)
Appliances: Disposal, Dishwasher, Gas Range, Oven, Dryer, Refrigerator, Washer
Cooling Y/N: Yes
Days on Site: 1
Dining: Living Room Combination
Fencing: Back Yard
Flooring: Carpet, Ceramic Tile
Furnished: Furnished
Heating Y/N: Yes
HOA Amenities: Landscaping, Maintenance Grounds
HOA Y/N: Yes
Kitchen: Built-In Single Oven, Disposal, Kitchen Island, Pantry, Built-In Dishwasher
Laundry Features: Laundry Room, Shelves, Laundry Area
Lease Term: Negotiable
Living Room: Family Room Combination, Great Room
Lot Features: Landscaped, Level, Sprinklers In Rear
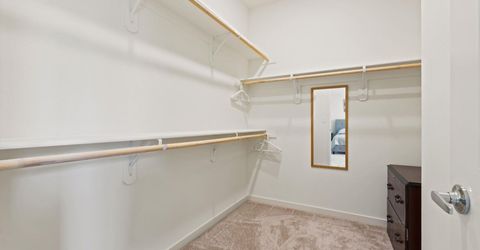
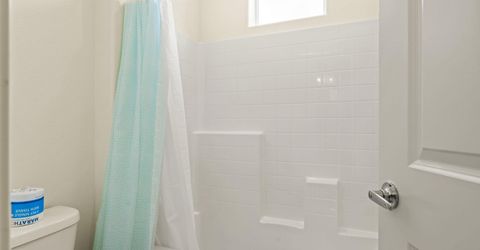
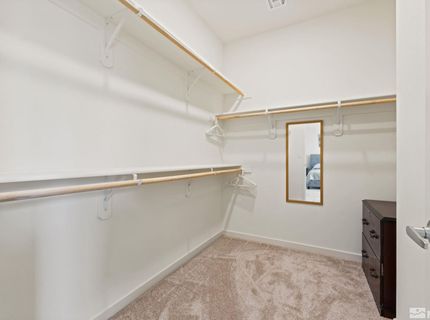
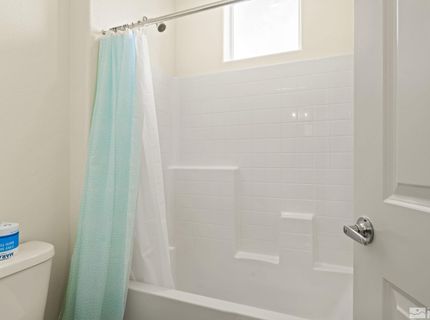
Master Bedroom: Double Sinks, Tub/Shower Combination, Walk-In Closet(s)
Owner Pays: Association Fees, Electricity, Gas, Internet, Sewer, Trash Collection, Water
Parcel #: 035-761-44
Parking: Attached, Garage, Garage Door Opener
Security Features: Smoke Detector(s), Security Gate
Sewer: Public Sewer
Special View Info: Mountain(s)
Sprinklers: Rear
SQFT Living: 1748
Utilities: Cellular Coverage, Internet Connected, Water Meter Installed, Cable Available, Electricity Connected, Natural Gas Connected, Sewer Connected, Water Connected
Water: Public
Window Features: Vinyl Frames, Double Pane Windows, Blinds, Drapes

Amenities

Smart Thermostat
Kitchen Island
Pantry
Walk-In Closet(s)

Schools

High School: Hug
Middle School: Desert Skies
Elementary School: Allen

Neighborhood Map

Driving Directions

Demographics

Contact Photo

We're Here to Help

Connect with our team of knowlegable local agents to guide your next move with style and grace.

Login to My Homefinder

Pixel