
Join Login
154 Cody Drive , Clio, CA 96106 Photo

26 Total Photos [Click to View All]

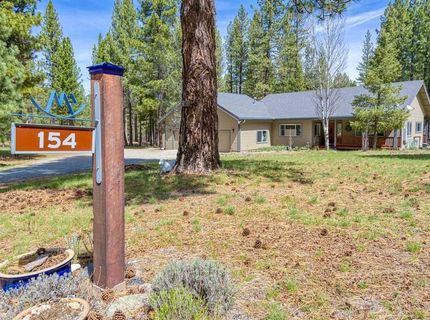
154 Cody Drive
Clio, CA 96106
$680,000
3 Beds | 3 full Baths | 2348 sqft | 2.95 Acreage

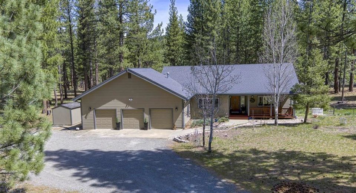
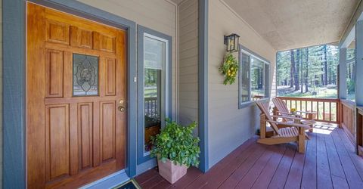
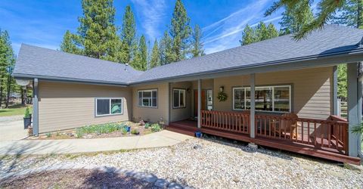
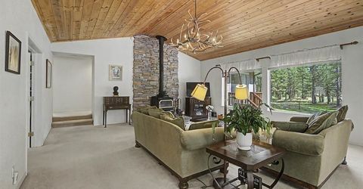
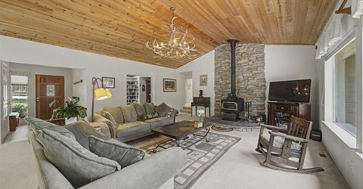
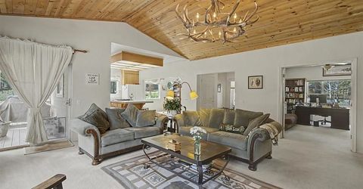
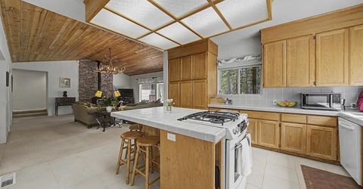
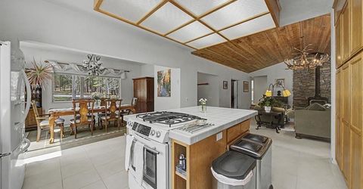
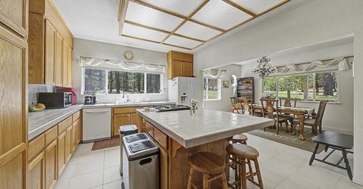
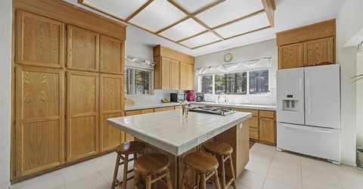
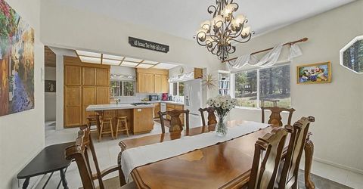
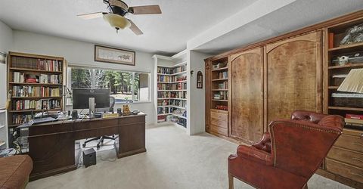
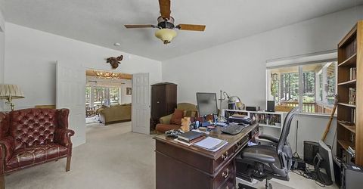
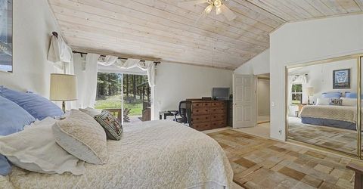
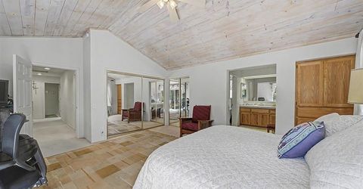
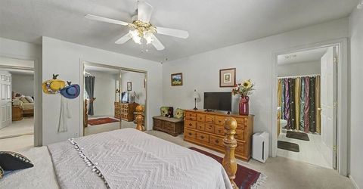
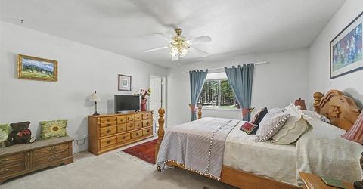
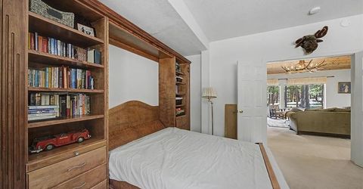
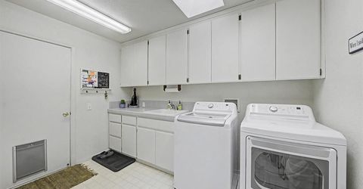
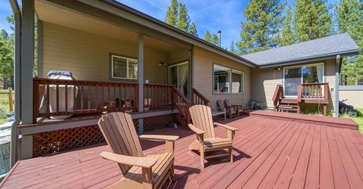
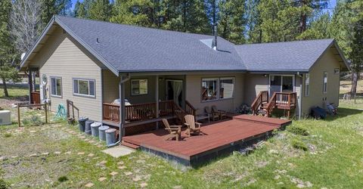
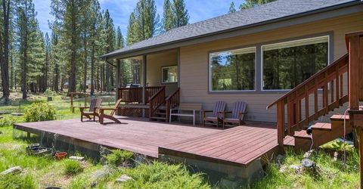
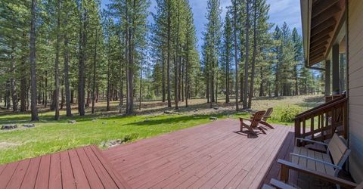
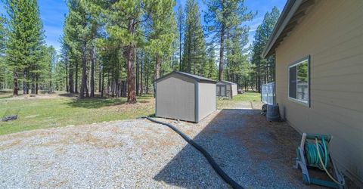
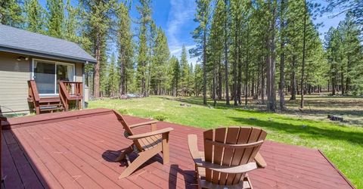
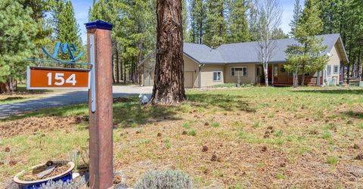
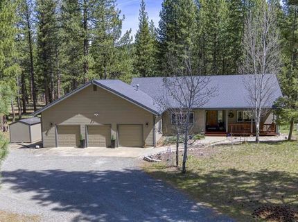
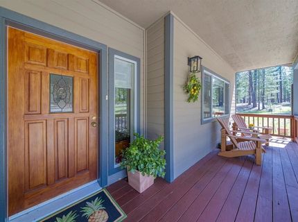
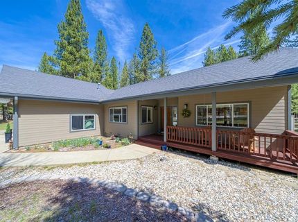
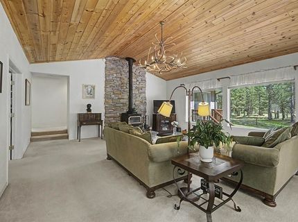
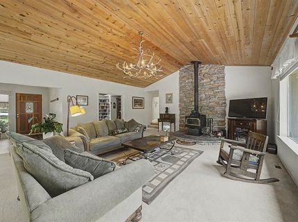
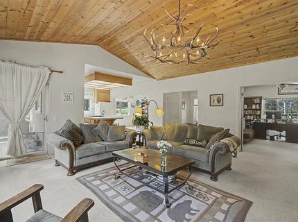
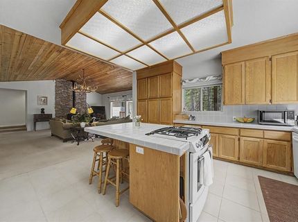
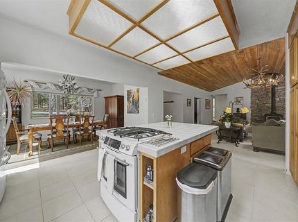
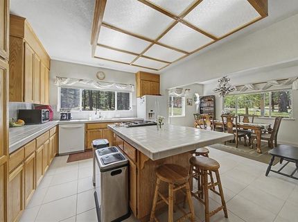
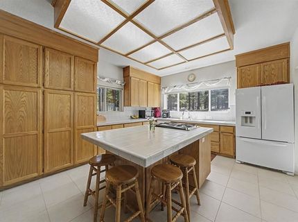
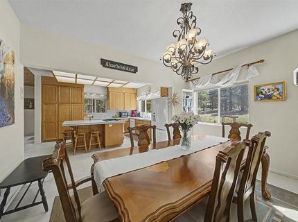
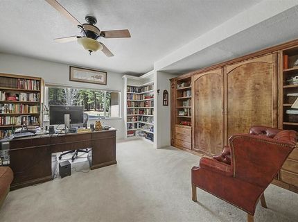
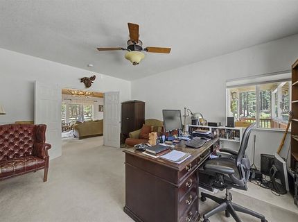
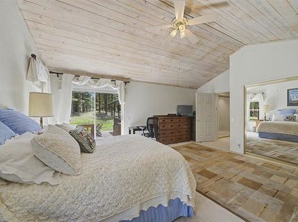
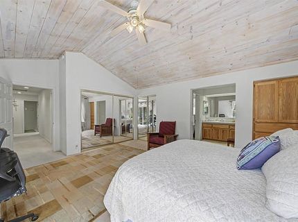
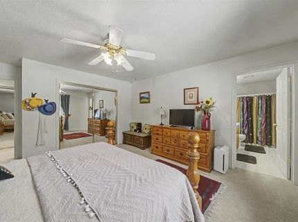
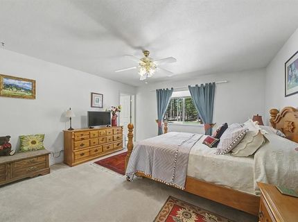
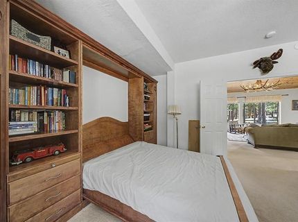
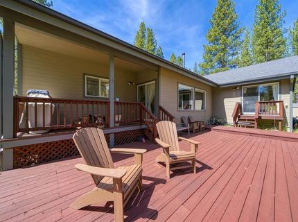
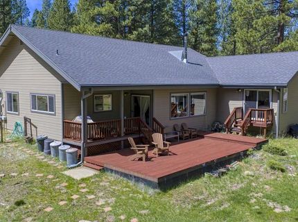
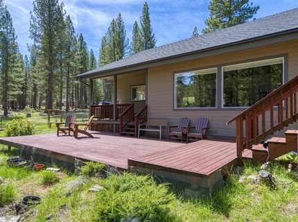
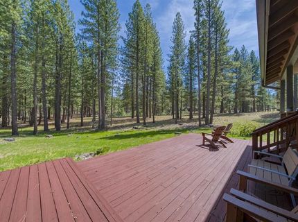
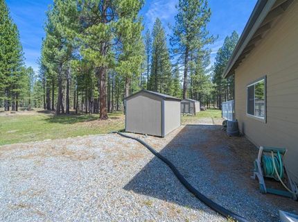
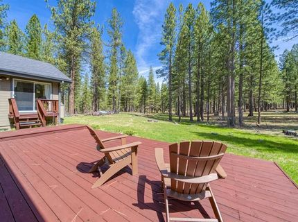
DO NOT MISS THIS RARE OPPORTUNITY to own a cozy custom retreat designed for comfort and enjoyment on 2.95 level acres in the highly sought-after Valley Ranch?where privacy, peace, and mountain beauty surround you. This inviting home features a spacious open floor plan with large rooms, abundant natural light from expansive forest-view windows, and a beautiful vaulted knotty pine ceiling spanning the living, kitchen, and dining areas. Enjoy year-round efficiency and comfort with geothermal heating and cooling, a woodstove with rocked hearth, whole house generator, water filtration system, Leafguard gutters, and a 3-car garage. The kitchen is ideal for gathering with a large island, newer appliances, and seamless flow into the formal dining room for both entertaining and intimate meals. The generous primary suite offers a pine ceiling, walk-in closet plus an additional closet, abundant linen storage, and direct access to the back deck, while the spacious second bedroom includes an ensuite bath. A versatile third bedroom?currently an office?features French doors, a Murphy bed, and armoire for guest overflow. Step outside to a serene back deck overlooking nature, perfect for enjoying all seasons, along with two large storage sheds, a fenced dog run, and open acreage on multiple sides ensuring unmatched privacy. New leachfield installed in 2025. Located in a fire-wise community with county-maintained paved roads and a low HOA of just $100 per year, and just minutes from Graeagle's charming shops and dining as well as the stunning Lakes Basin Recreation Area that offers spectacular outdoor activities, this exceptional property offers the ultimate mountain lifestyle?act quickly and schedule your private showing today!

Listed By / Presented By

Listed By

Agency Name: Sierra Destination Realty
Agent Name: Carol E Yeater

agent picture

Presented By

Agent Name: Team Leeder
Agent Phone: 530.386.0598
Agency Title: Chase International Real Estate

IDX logo

Contact Agent(s) for More Information

Property Details

Property Type: Residential - Single Family
Cooling: Air Conditioning
Garage: 3 car attached
Heating: Geothermal, Heat Pump, Other
Home Style: Ranch
Lot Size: 2.95 Acres
Roof Type: Composition
Stories: 1.0
Year Built: 1995
MLS ID: 20261411

Feature Descriptions

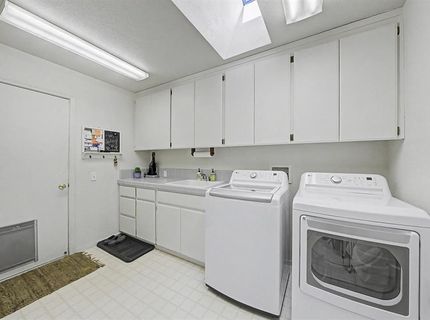
Appliances: Range, Oven, Microwave, Disposal, Dishwasher, Refrigerator, Washer, Dryer, Other
Exterior: Frame
Fireplace: Woodstove: Living Room, Freestanding
Flooring: Carpet, Tile, Vinyl
Formal Dining: Yes
Laundry: Laundry Room
Lot: Street, Landscaped
Parcel#: 133220001
Parking: Three, Attached, Garage Door Opener
Parking Notes: Three, Attached, Garage Door Opener
Patio/Porch: Deck(s): 1
Sewer: Septic Tank
Special View Info: Trees/Woods
Topography: Level
Utilities: Propane
Water: Well

Amenities

High Ceilings
High Speed Internet
Great Room
Formal Dining
Breakfast Room
2 Ensuite

Neighborhood Map

Driving Directions

Demographics

Estimate My Payments

  • Estimated Payment
    $1,711.72
  • Principal & Interest
    $1,513.39
  • Property Tax
    $0.00 (data not provided by mls)
  • Homeowner's Insurance
    $198.33
(Payments are an estimate and may vary by lender)

Mortgage Calculator

Change Payment Information

%
years/fixed
yearly
yearly (est.)
Contact Photo

We're Here to Help

Connect with our team of knowlegable local agents to guide your next move with style and grace.

Login to My Homefinder

Pixel