







Join Login
14330 Fredonia Drive, Reno, NV 89506 Photo

30 Total Photos [Click to View All]

14330 Fredonia Drive
Reno, NV 89506
$499,000
3 Beds | 2 full 1 partial Baths | 1988 sqft | 0.12 Acreage

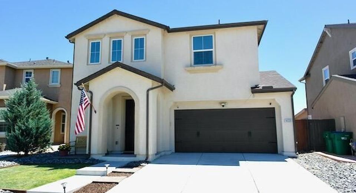
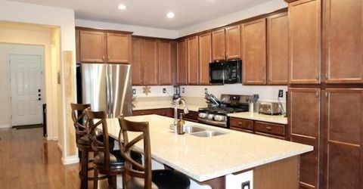
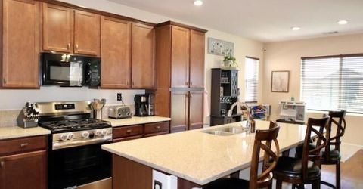
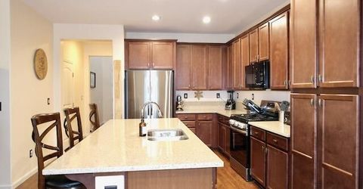
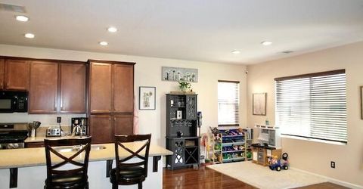
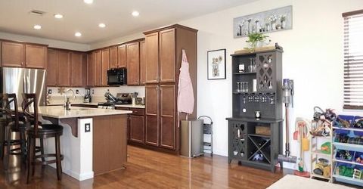
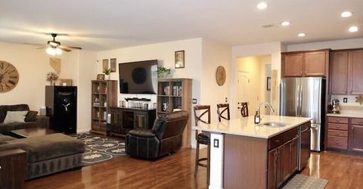
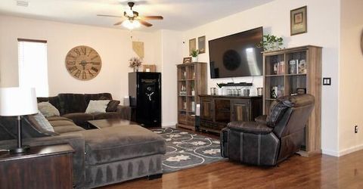
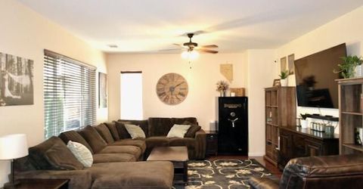
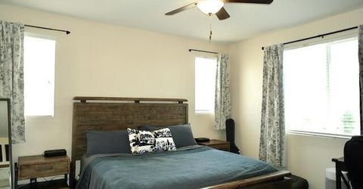
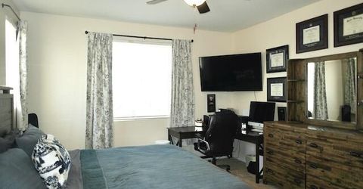
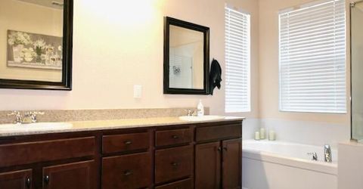
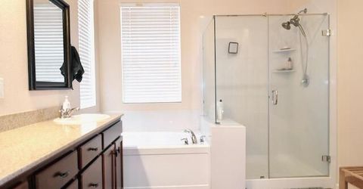
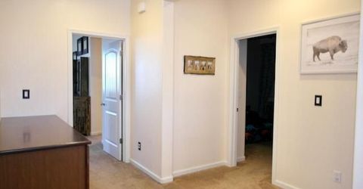
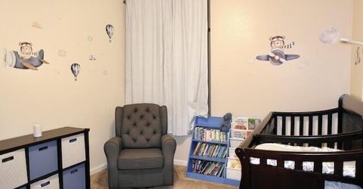
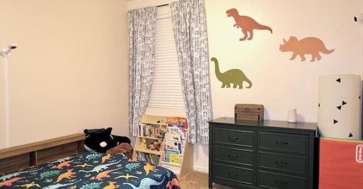
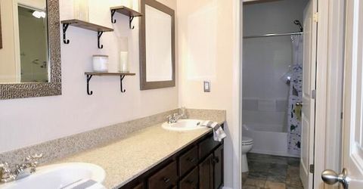
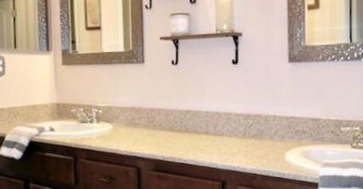
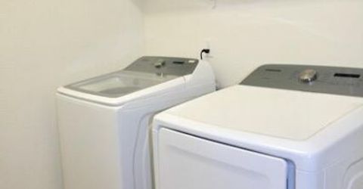
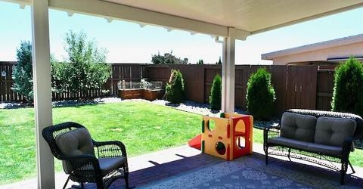
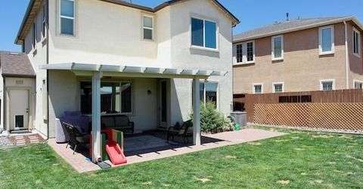
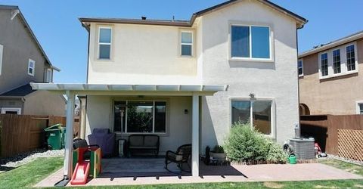
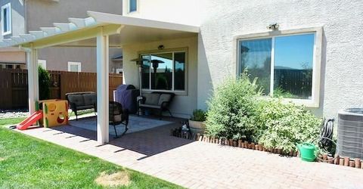
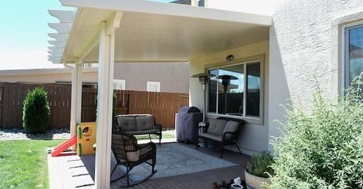
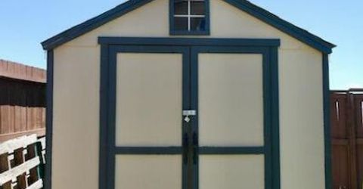
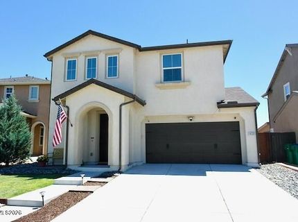
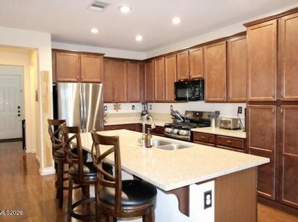
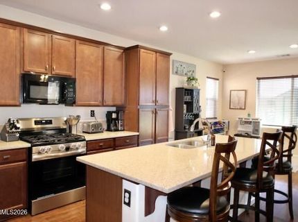
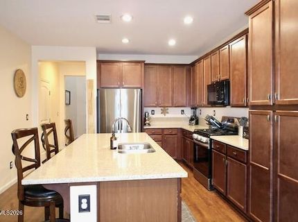
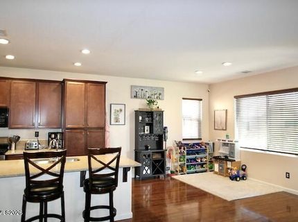
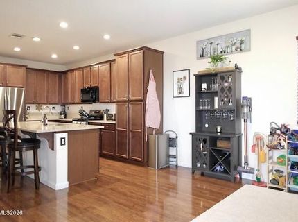
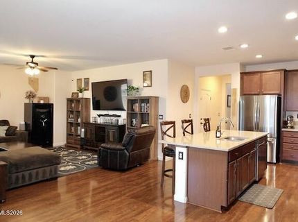
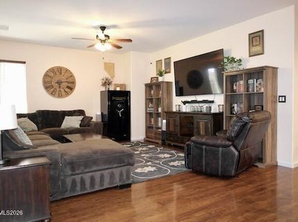
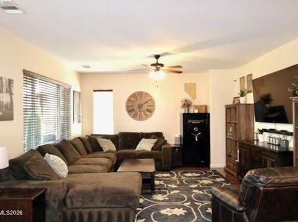
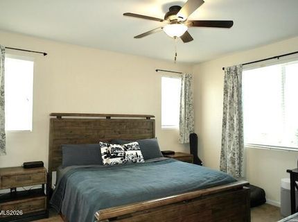
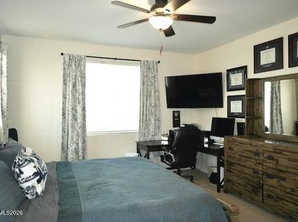
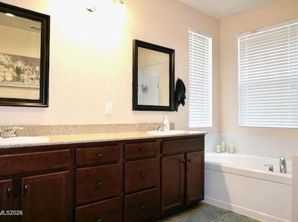
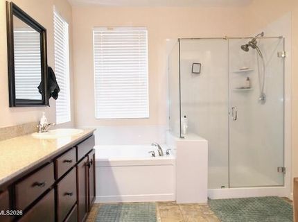
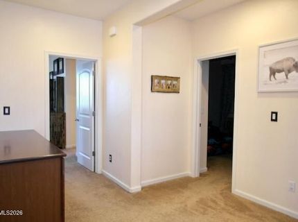
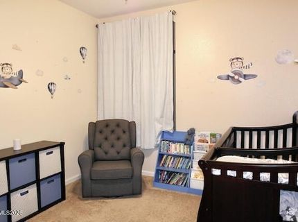
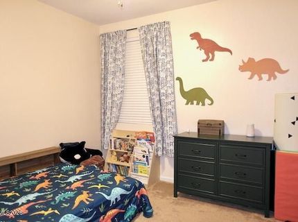
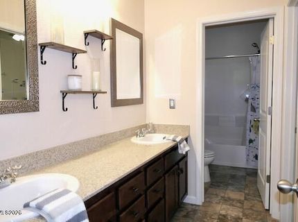
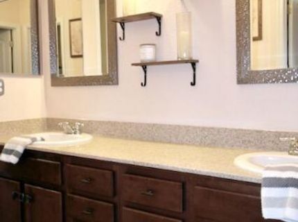
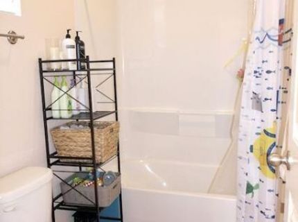
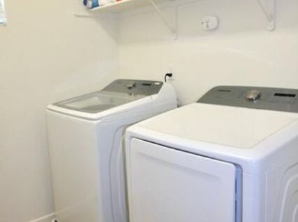
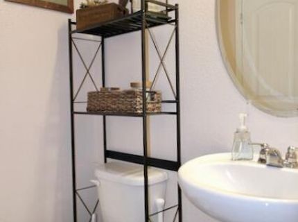
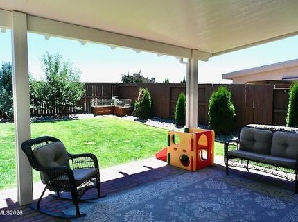
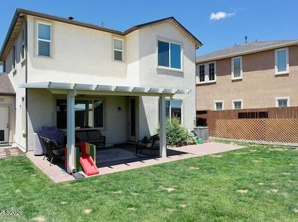
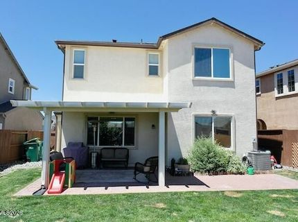
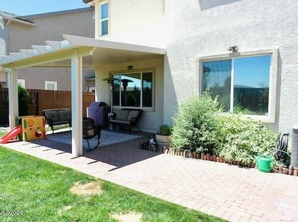
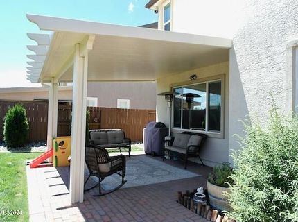
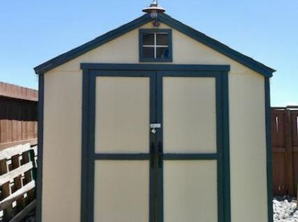
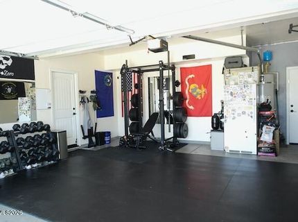
Welcome home to this beautifully maintained 1,988 sq. ft. residence offering 3 bedrooms, 2.5 bathrooms, and a finished 2-car garage. From the moment you step inside, you'll appreciate the pride of ownership and tasteful upgrades that make this home truly move-in ready. The open-concept kitchen is designed for both everyday living and entertaining, featuring upgraded quartz countertops, a spacious center island, gas range, custom cabinet hardware, and abundant storage. Beautiful laminate flooring extends throughout the main level, creating a warm and cohesive living space. The spacious primary suite is a true retreat with dual walk-in closets, double vanities, a garden soaking tub, and a separate shower. Two additional bedrooms are connected by a convenient Jack-and-Jill bathroom complete with quartz countertops and dual sinks. The upstairs laundry room adds everyday convenience and includes the washer and dryer. Additional features include: whole-home water purification and softener system, privacy and UV-protected windows custom blinds throughout a finished and painted 2-car garage. Step outside to your private backyard oasis featuring a covered paver patio, lush lawn, mature apple tree, raised garden bed, and a storage shed-perfect for relaxing, gardening, or entertaining. Every detail of this home has been thought out, making it an exceptional opportunity for its next owner. Pride of ownership shines throughout-this beautiful home is ready for you to move in and enjoy!

Listed By / Presented By

Listed By

Agency Name: JMG Real Estate
Agent Name: Brian Gipson
Agency Phone: 702-334-5969
Agent Phone: 775-225-4004

agent picture

Presented By

Agent Name: Team Leeder
Agent Phone: 530.386.0598
Agency Title: Chase International Real Estate

IDX logo

Contact Agent(s) for More Information

Property Details

Property Type: Residential - Single Family
Cooling: Central Air
Garage: 2 car attached
Heating: Natural Gas
Lot Size: 0.12 Acres
Roof Type: Composition, Shingle, Pitched
Stories: 2.0
Taxes: $2,825
Year Built: 2016
MLS ID: 260008708

Feature Descriptions

Additional Rooms: Entrance Foyer
City Limits: Yes
Construction Type: Site/Stick-Built
Cooling Y/N: Yes
Dining: High Ceilings, Kitchen Combination
Exterior: Stucco
Fencing: Back Yard
Flooring: Carpet, Laminate, Linoleum
Foundation: Slab
Heating Y/N: Yes
HOA Fee: $34/MonthlyAppliances:
HOA Y/N: Yes
Kitchen: Built-In Dishwasher, Built-In Microwave, Disposal, Kitchen Island, Pantry
Laundry Features: Laundry Room, Shelves
Living Room: Ceiling Fan(s), High Ceilings, Separate/Formal Room
Lot Features: Landscaped, Level, Sprinklers In Front, Sprinklers In Rear
Master Bedroom: Ceiling Fan(s), High Ceilings, Double Sinks, Garden Tub, Shower Stall, Walk-In Closet(s)
OtherStructures: Shed(s)
Parcel #: 086-882-22
Parking: Attached, Garage, Garage Door Opener
Patio/Porch: Patio, Covered
Road Frontage: Public
Road Responsibility: Public Maintained Road
Security Features: Smoke Detector(s)
Sewer: Public Sewer
Special View Info: Desert, Mountain(s), Valley
Sprinklers: Automatic, Drip System, Front, Rear
SQFT Living: 1988
Utilities: Cable Available, Electricity Available, Natural Gas Available, Phone Available, Sewer Available, Water Available
Water: Public
Water Rights Y/N: No
Window Features: Blinds, Drapes, Double Pane Windows, Low-Emissivity Windows, Vinyl Frames, Rods

Amenities

Ceiling Fan(s)
High Ceilings
Smart Thermostat
Kitchen Island
Pantry
Walk-In Closet(s)
Entrance Foyer
Rain Gutters

Schools

High School: North Valleys
Middle School: OBrien
Elementary School: Desert Heights

Neighborhood Map

Driving Directions

Demographics

Estimate My Payments

  • Estimated Payment
    $1,491.52
  • Principal & Interest
    $1,110.56
  • Property Tax
    $235.42
  • Homeowner's Insurance
    $145.54
(Payments are an estimate and may vary by lender)

Mortgage Calculator

Change Payment Information

%
years/fixed
yearly
yearly (est.)
Contact Photo

We're Here to Help

Connect with our team of knowlegable local agents to guide your next move with style and grace.

Login to My Homefinder

Pixel