
Join Login
11457 Baden Road , Truckee, CA 96161 Photo

28 Total Photos [Click to View All]

11457 Baden Road
Truckee, CA 96161
$1,565,000
3 Beds | 2 full Baths | 2529 sqft | 0.34 Acreage

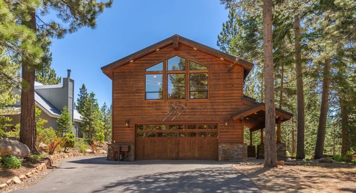
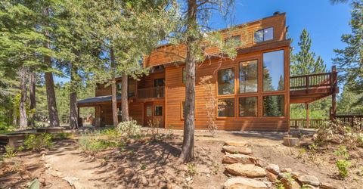
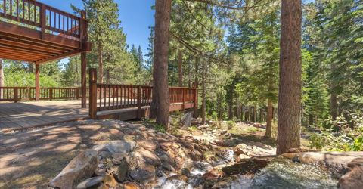
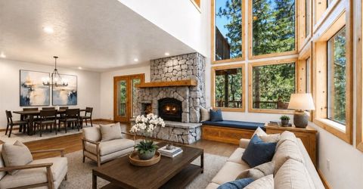
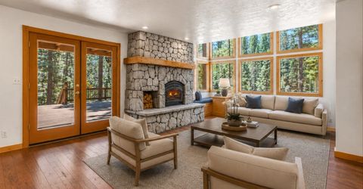
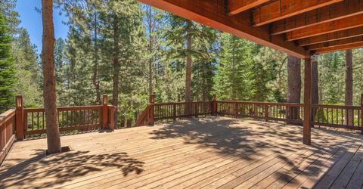
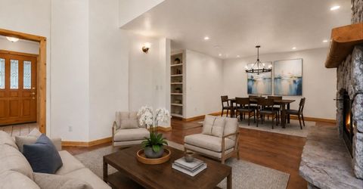
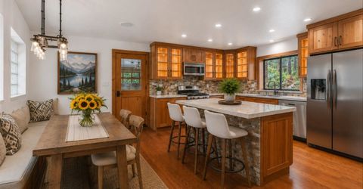
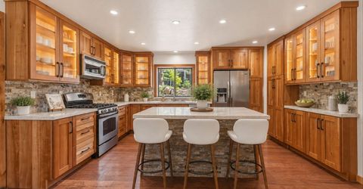
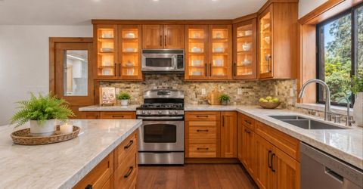
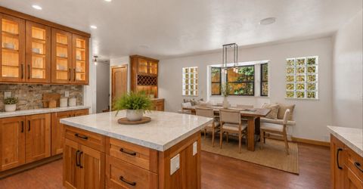
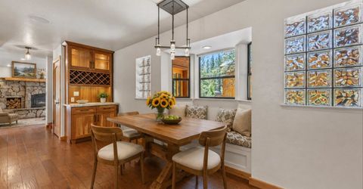
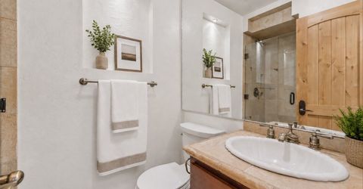
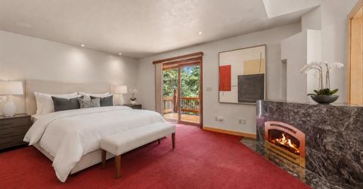
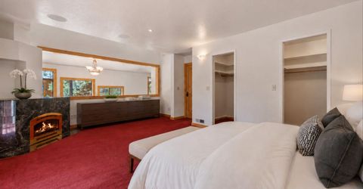
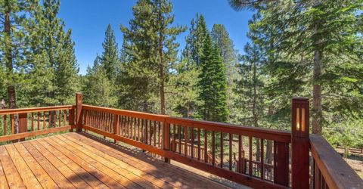
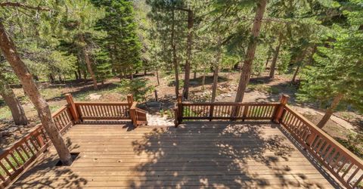
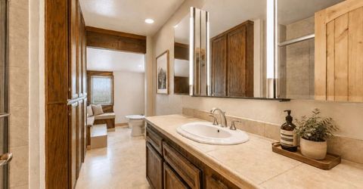
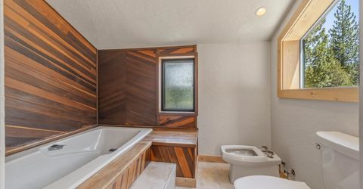
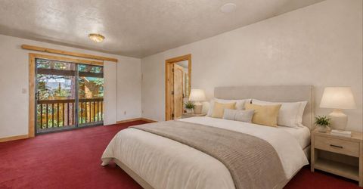
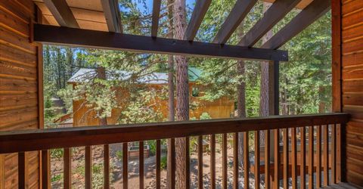
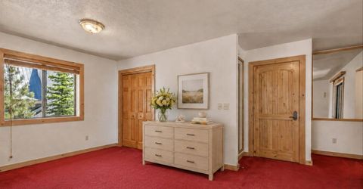
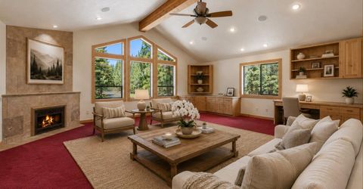
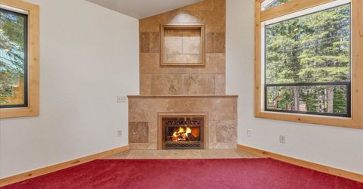
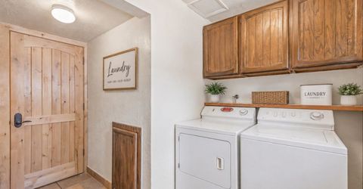
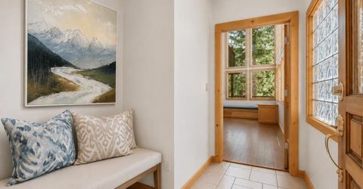
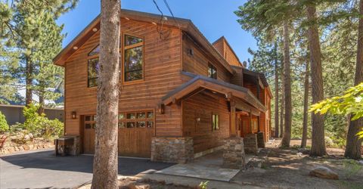
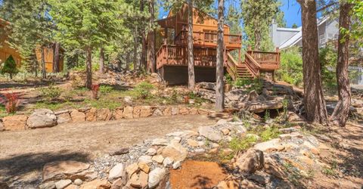
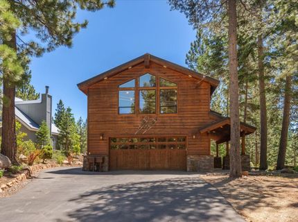
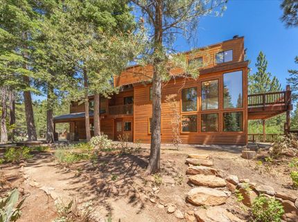
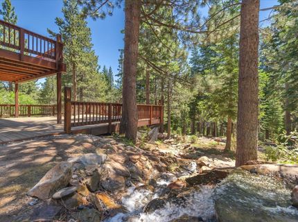
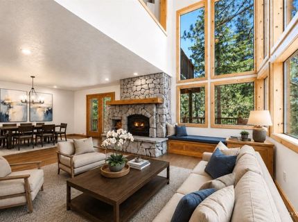
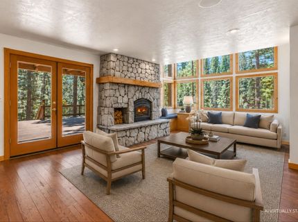
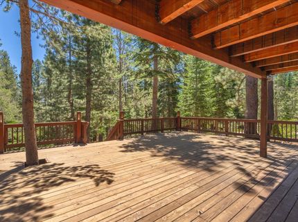
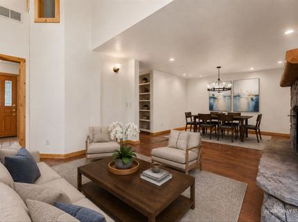
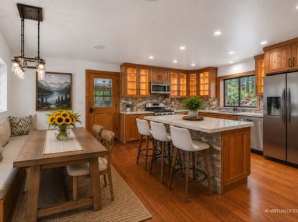
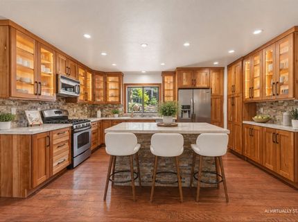
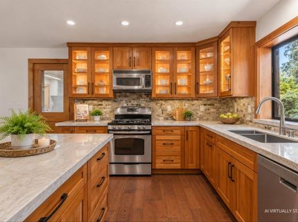
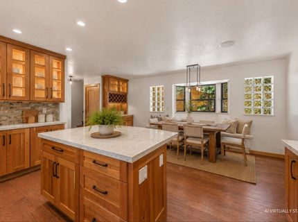
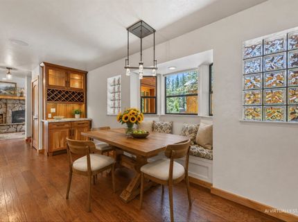
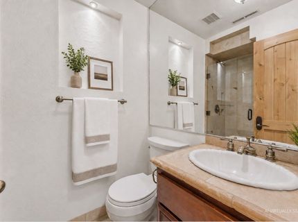
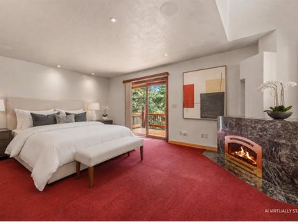
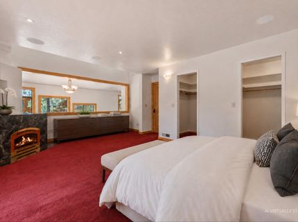
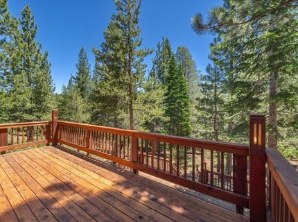
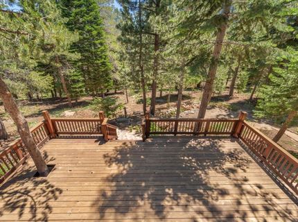
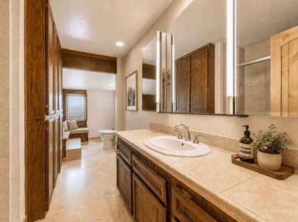
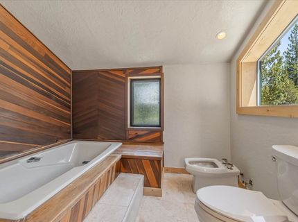
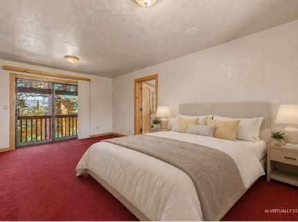
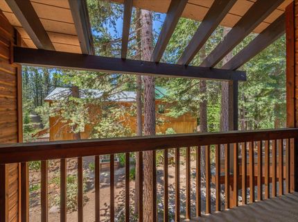
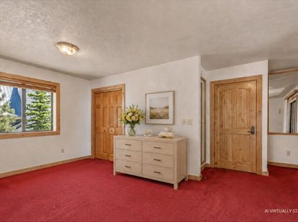
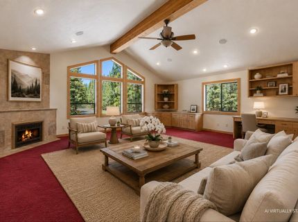
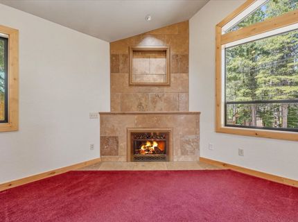
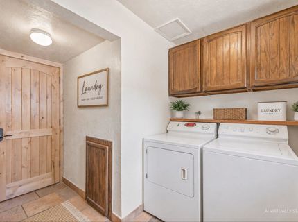
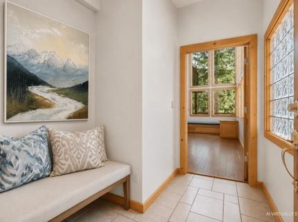
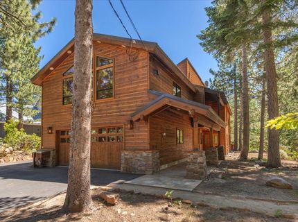
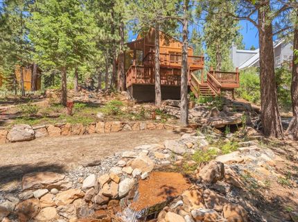
An exceptional Tahoe Donner lifestyle, timeless mountain character and quality craftsmanship define 11457 Baden Road, Truckee! Nestled on one of Tahoe Donner's most desirable mid elevation 'loops, this inviting mountain retreat offers comfortable year-round living with attributes including a beautiful forest setting, fantastic outdoor living and a flat driveway. Enjoy the year ?round custom waterfall feature, perennial landscaping and walking path - creating a serene outdoor sanctuary and setting the tone for this special property. Filled with natural light, hickory wood flooring and framed by expansive windows, this thoughtfully designed retreat was built by the original owner/contractor. The crisp mountain interior blends warm mountain ambiance with exceptional indoor-outdoor living. The redesigned chef's kitchen showcases custom craftsmanship, abundant cabinetry, cheerful breakfast nook and a beautifully crafted wine bar, offering the perfect gathering space for family and friends. Flowing seamlessly into the spacious dining and living areas, the impressive great room is anchored by stunning river rock surrounding the fireplace, accenting the hardwood floors and lovely views. You'll enjoy direct access to the expansive rear deck, inviting effortless entertaining while overlooking peaceful, forest views. Stairs from the deck lead to the landscaped grounds; the custom water feature provides the soothing sound of a flowing spring and is conveniently controlled from inside the home. The main living level also features a full bathroom, convenient laundry room and easy garage access. The second living level is highlighted by a private, primary bedroom with its own gas fireplace and sunny deck with tree top views, perfect for morning coffee in the sunshine! The spacious bathroom features dual vanities, soaking tub, separate shower and bidet, creating a spa-inspired retreat. Large closet spaces and additional hallway storage enhances everyday functionality. Bedroom #2 brings a private deck and cozy space. The expansive third bedroom/flex space offers exceptional versatility with a gorgeous gas fireplace and easily transforms into a family lounge, bunk room or a remote working environment. The lounge brings expansive windows, custom built-ins, ample storage and is designed to accommodate today's mountain lifestyle. There's plenty of space to add a third bathroom. Offering beautiful curb appeal, perennial gardens, an easy access driveway, RV/boat storage at the side of the property and a spacious garage ensures there's plenty of room for your Truckee seasonal gear! Tahoe Donner homeowners enjoy access to one of Truckee's premier four-season communities, including the Trout Creek Recreation Center, Tahoe Donner Golf Course, Downhill Ski Resort, Cross Country Ski Center, miles of hiking and biking trails, tennis and pickleball courts, the equestrian center and exclusive access to the private Beach Club Marina on Donner Lake. Just minutes fr

Contact Agent(s) for More Information

Property Details

Property Type: Residential - Single Family
Garage: 2 car attached
Heating: Natural Gas, CFAH
Home Style: Mountain
Lot Size: 0.34 Acres
Roof Type: Metal
Stories: 2.0
Year Built: 1978
MLS ID: 20261412

Feature Descriptions

Accessibility: Visible Smoke/Fire Alarms, RemoteControl to OpenDoor
Appliances: Range, Oven, Microwave, Disposal, Dishwasher, Refrigerator, Washer, Dryer
Association Amenities: Beach Access, Pool, Tennis Court(s), Golf Course, Equestrian Center, Cross Country Skiing, Down Hill Skiing, Exercise Equipment, Boat Ramp
Community Features: Gated: No
Exterior: Frame, Wood Siding
Fireplace: Fireplace: Living Room, Family Room, Master Bedroom,2 or +, Gas Fireplace, Stone, Brick/Tile
Flooring: Carpet, Wood, Tile
HOA Fee: 302/ Monthly
Laundry: Laundry Room
Lot: Greenbelt, Landscaped
Parcel#: 044020016000
Parking: Two, Attached, Insulated, Boat, RV Access/Parking, Garage Door Opener, Parking Pad
Parking Notes: Two, Attached, Insulated, Boat, RV Access/Parking, Gara
Patio/Porch: Deck(s): 3 or more
Security: Closed Circuit Camera(s)
Sewer: Utility District
Special View Info: Trees/Woods
Topography: Level, Upslope, Gently Rolling
Utilities: Natural Gas Available, Cable Connected
Water: Utility District

Amenities

High Ceilings
Phone
High Speed Internet
Family Room
Great Room
Air Lock Entry

Neighborhood Map

Driving Directions

Demographics

Estimate My Payments

  • Estimated Payment
    $3,939.47
  • Principal & Interest
    $3,483.01
  • Property Tax
    $0.00 (data not provided by mls)
  • Homeowner's Insurance
    $456.46
(Payments are an estimate and may vary by lender)

Mortgage Calculator

Change Payment Information

%
years/fixed
yearly
yearly (est.)
Contact Photo

We're Here to Help

Connect with our team of knowlegable local agents to guide your next move with style and grace.

Login to My Homefinder

Pixel