
Join Login
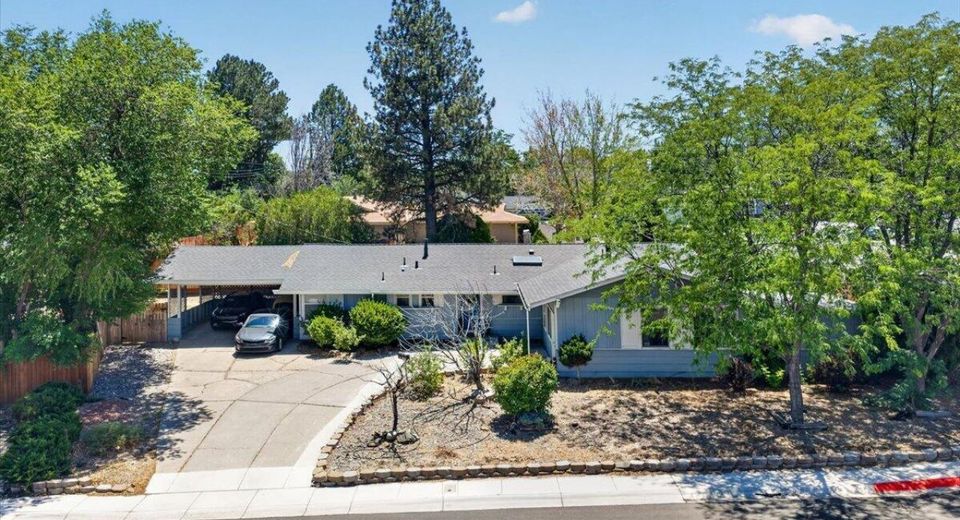
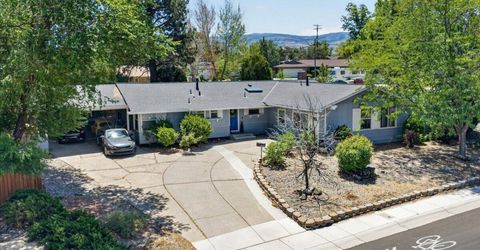
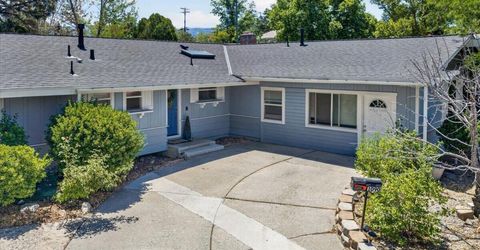
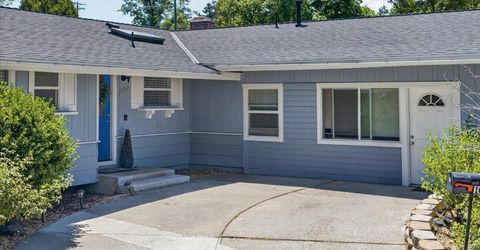
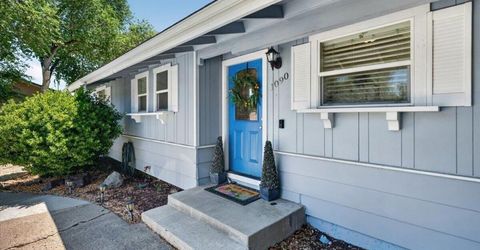
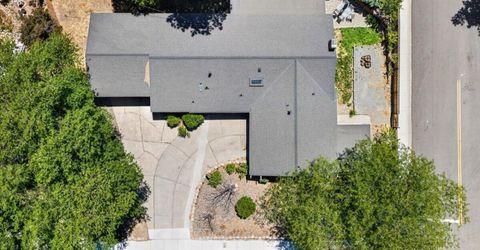
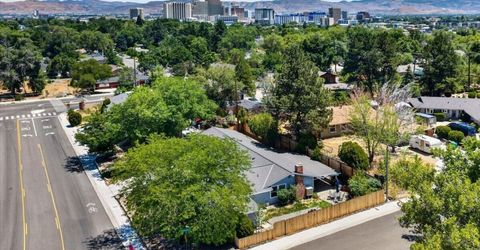
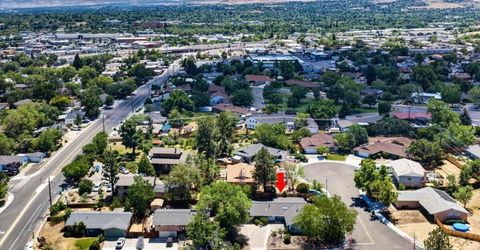
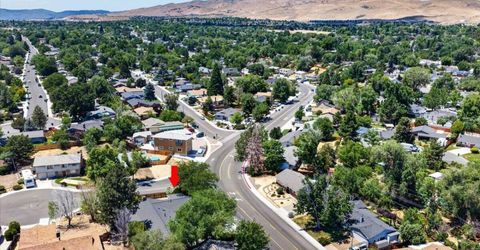
1090 Kings Row, Reno, NV 89503 Photo

34 Total Photos [Click to View All]

1090 Kings Row
Reno, NV 89503
$525,000
4 Beds | 3 full Baths | 1916 sqft | 0.21 Acreage

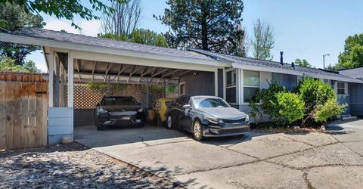
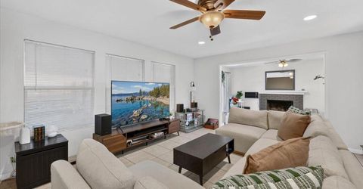
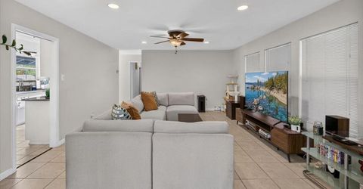
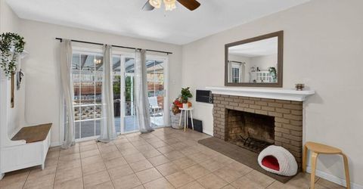
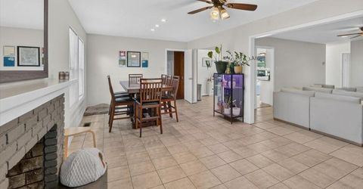
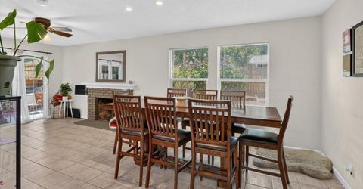
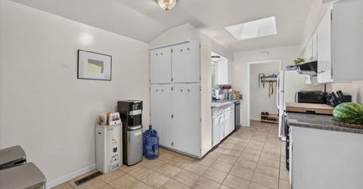
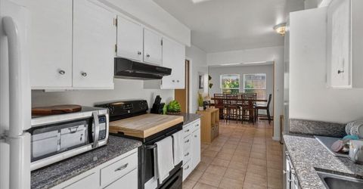
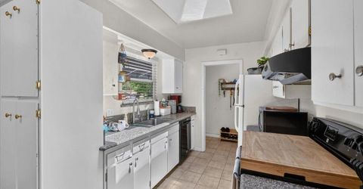
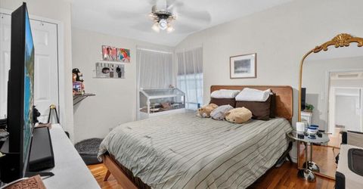
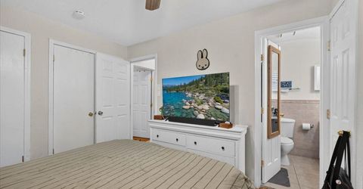
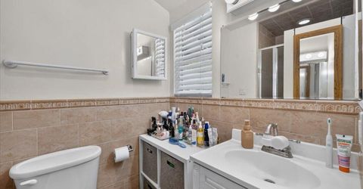
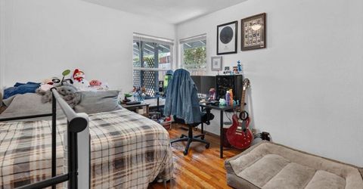
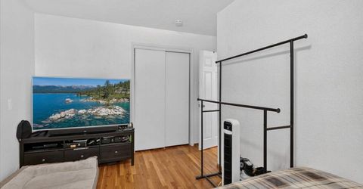
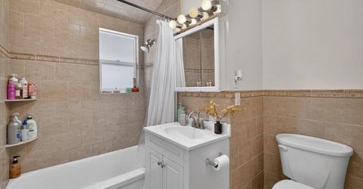
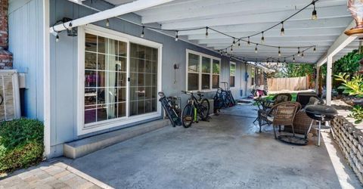
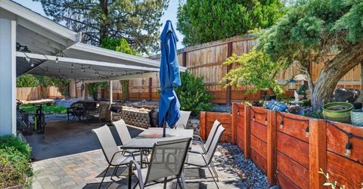
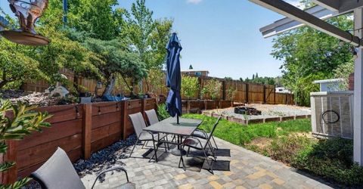
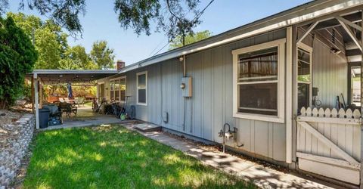
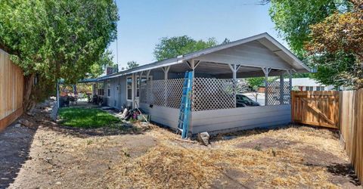
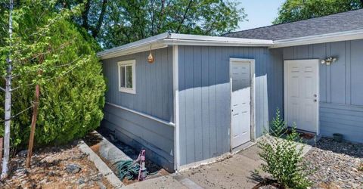
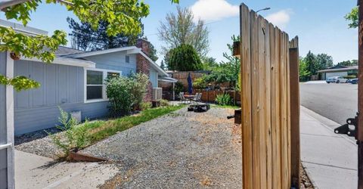
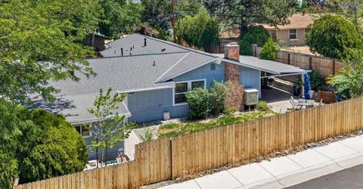
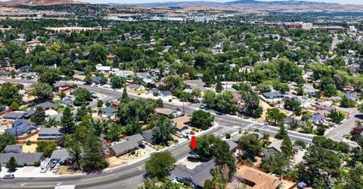
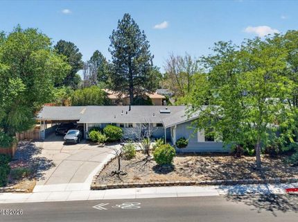
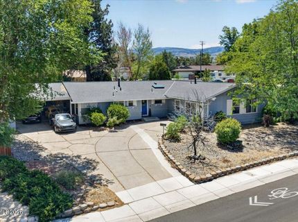
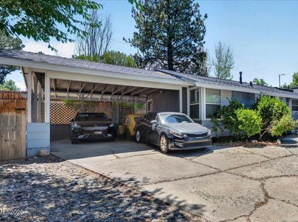
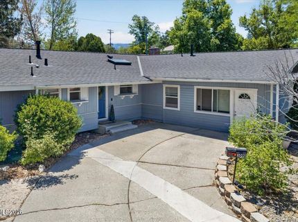
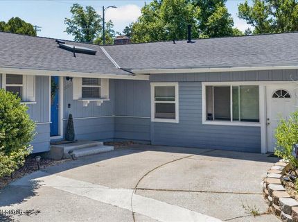
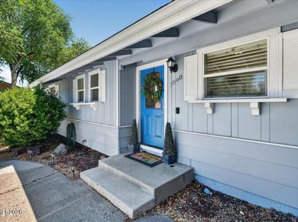
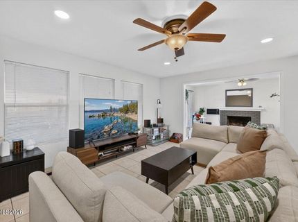
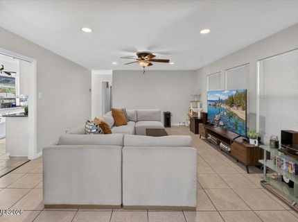
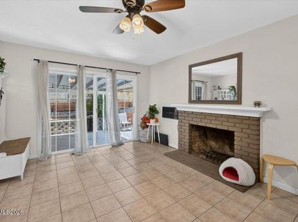
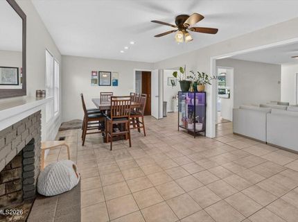
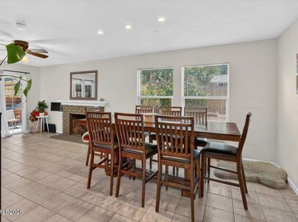
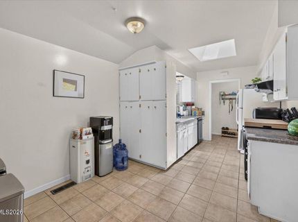
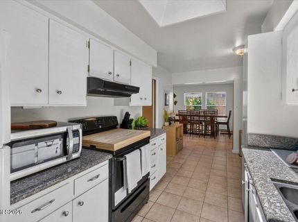
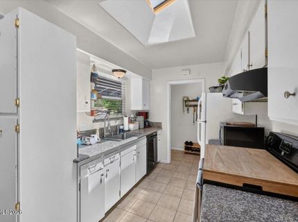
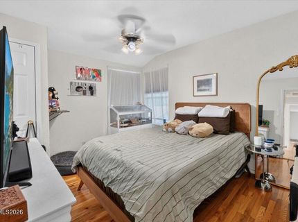
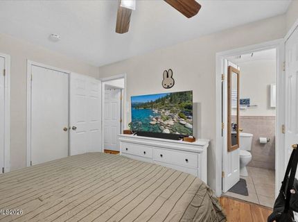
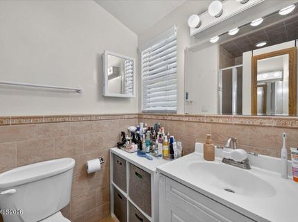
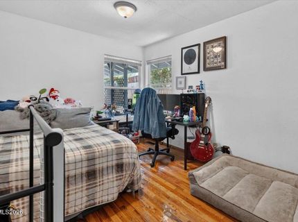
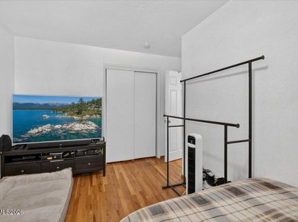
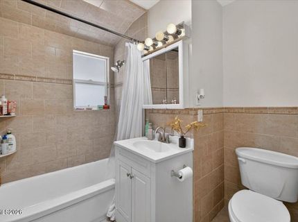
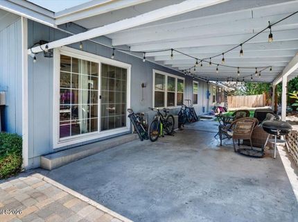
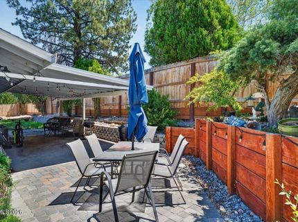
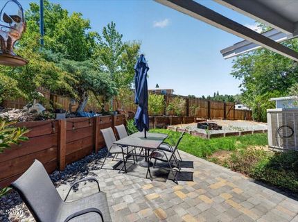
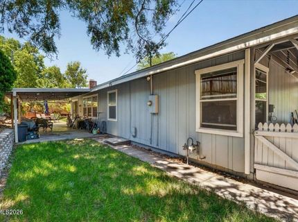
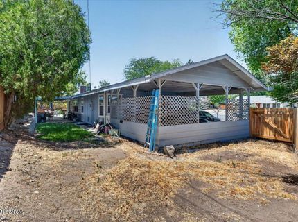
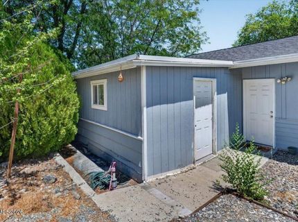
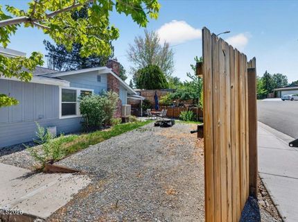
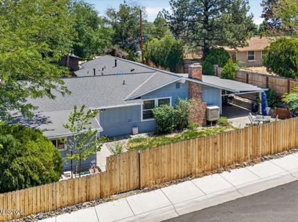
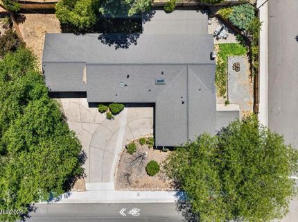
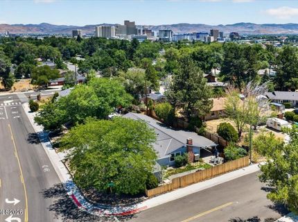
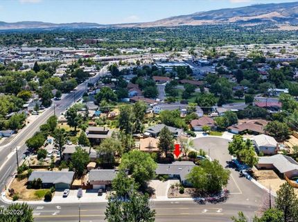
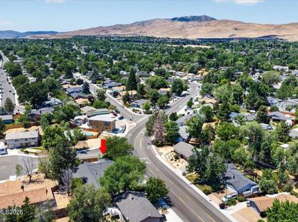
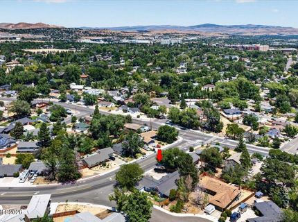
Welcome to this well-maintained 4-bedroom, 3-bathroom home conveniently located in Reno, just minutes from the University. Offering a spacious and functional layout, this property is ideal for families, students, or investors seeking a prime location with modern updates. Recent improvements include beautifully updated bathrooms, a newer water heater, and a newer roof, providing added comfort and peace of mind. The home's generous living spaces offer flexibility for entertaining, working from home, or accommodating guests. Outside, you'll find a convenient carport with ample off-street parking and a low-maintenance yard ready for your personal touch. With easy access to the University, shopping, dining, parks, and major commuter routes, this home combines convenience, value, and move-in-ready appeal. Don't miss this opportunity to own a spacious, updated home in one of Reno's most desirable locations.

Listed By / Presented By

Listed By

Agency Name: eXp Realty
Agent Name: Paul Windt
Agency Phone: 530-307-0876
Agent Phone: 530-307-0876

agent picture

Presented By

Agent Name: Team Leeder
Agent Phone: 530.386.0598
Agency Title: Chase International Real Estate

IDX logo

Contact Agent(s) for More Information

Property Details

Property Type: Residential - Single Family
Cooling: Evaporative Cooling
Fireplaces: 1
Heating: Forced Air, Natural Gas
Lot Size: 0.21 Acres
Roof Type: Composition
Stories: 1.0
Taxes: $1,451
Year Built: 1963
MLS ID: 260008682

Feature Descriptions

Additional Rooms: None
Appliances: Dishwasher, Oven, Electric Cooktop
Carport Spaces: 2
Carport Y/N: 1
City Limits: Yes
Construction Type: Site/Stick-Built
Cooling Y/N: Yes
Dining: Separate/Formal Room
Exterior: Wood Siding
Family Room: Separate/Formal Room
Fencing: Back Yard
Fireplace: Wood Burning
Fireplace Y/N: Yes
Flooring: Carpet, Ceramic Tile, Wood
Foundation: Crawl Space
Heating Y/N: Yes
Kitchen: Built-In Dishwasher, Built-In Single Oven, Electric Cooktop
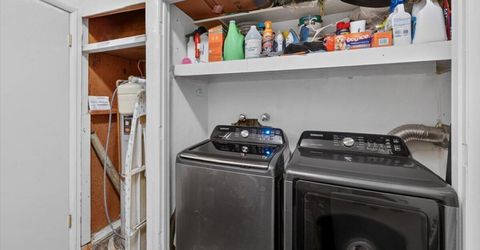
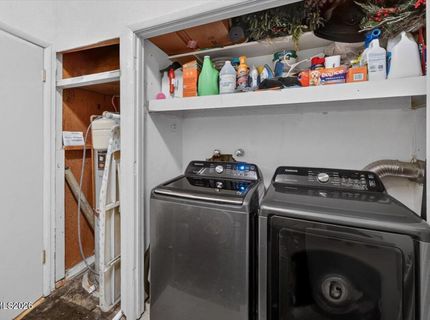
Laundry Features: Laundry Room
Living Room: Separate/Formal Room
Lot Features: Level
Master Bedroom: Shower Stall
OtherStructures: None, Pergola
Parcel #: 002-413-13
Parking: Carport
Patio/Porch: Patio, Covered
Road Frontage: Public
Security Features: None
Sewer: Public Sewer
Sprinklers: None
SQFT Living: 1916
Utilities: Cable Available, Electricity Connected, Natural Gas Connected, Sewer Connected, Water Connected, Cellular Coverage, Internet Available, Internet Connected
Water: Public
Water Rights Y/N: No
Window Features: Window Coverings, Single Pane Windows

Schools

High School: McQueen
Middle School: Clayton
Elementary School: Towles

Neighborhood Map

Driving Directions

Demographics

Estimate My Payments

  • Estimated Payment
    $1,442.46
  • Principal & Interest
    $1,168.42
  • Property Tax
    $120.92
  • Homeowner's Insurance
    $153.13
(Payments are an estimate and may vary by lender)

Mortgage Calculator

Change Payment Information

%
years/fixed
yearly
yearly (est.)
Contact Photo

We're Here to Help

Connect with our team of knowlegable local agents to guide your next move with style and grace.

Login to My Homefinder

Pixel